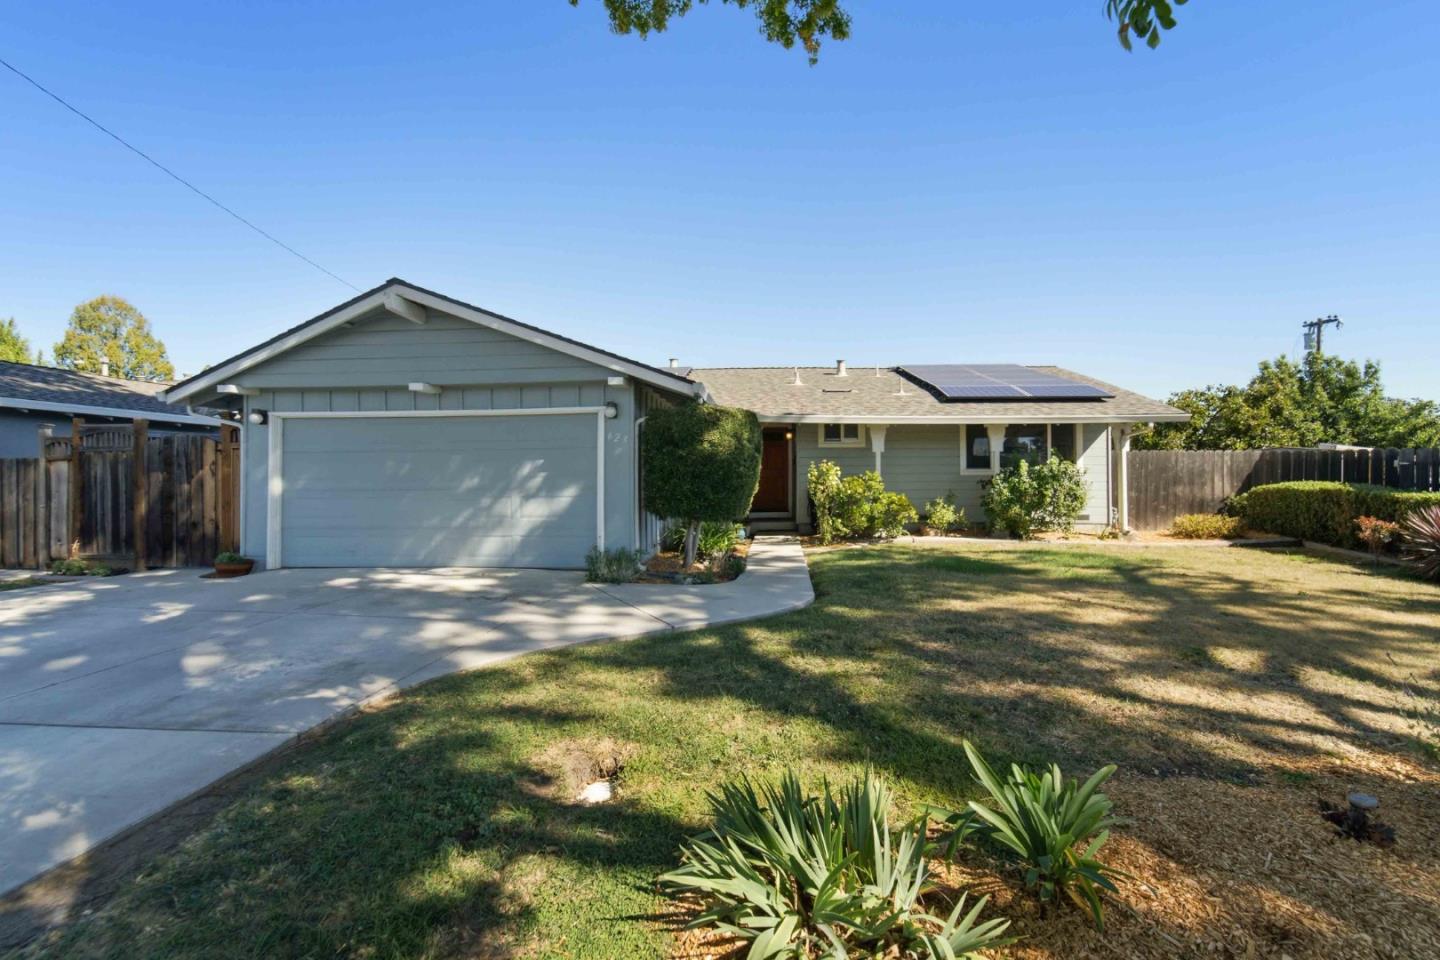
Single-story ranch home with a two-car garage, rooftop solar panels, and a landscaped front yard.
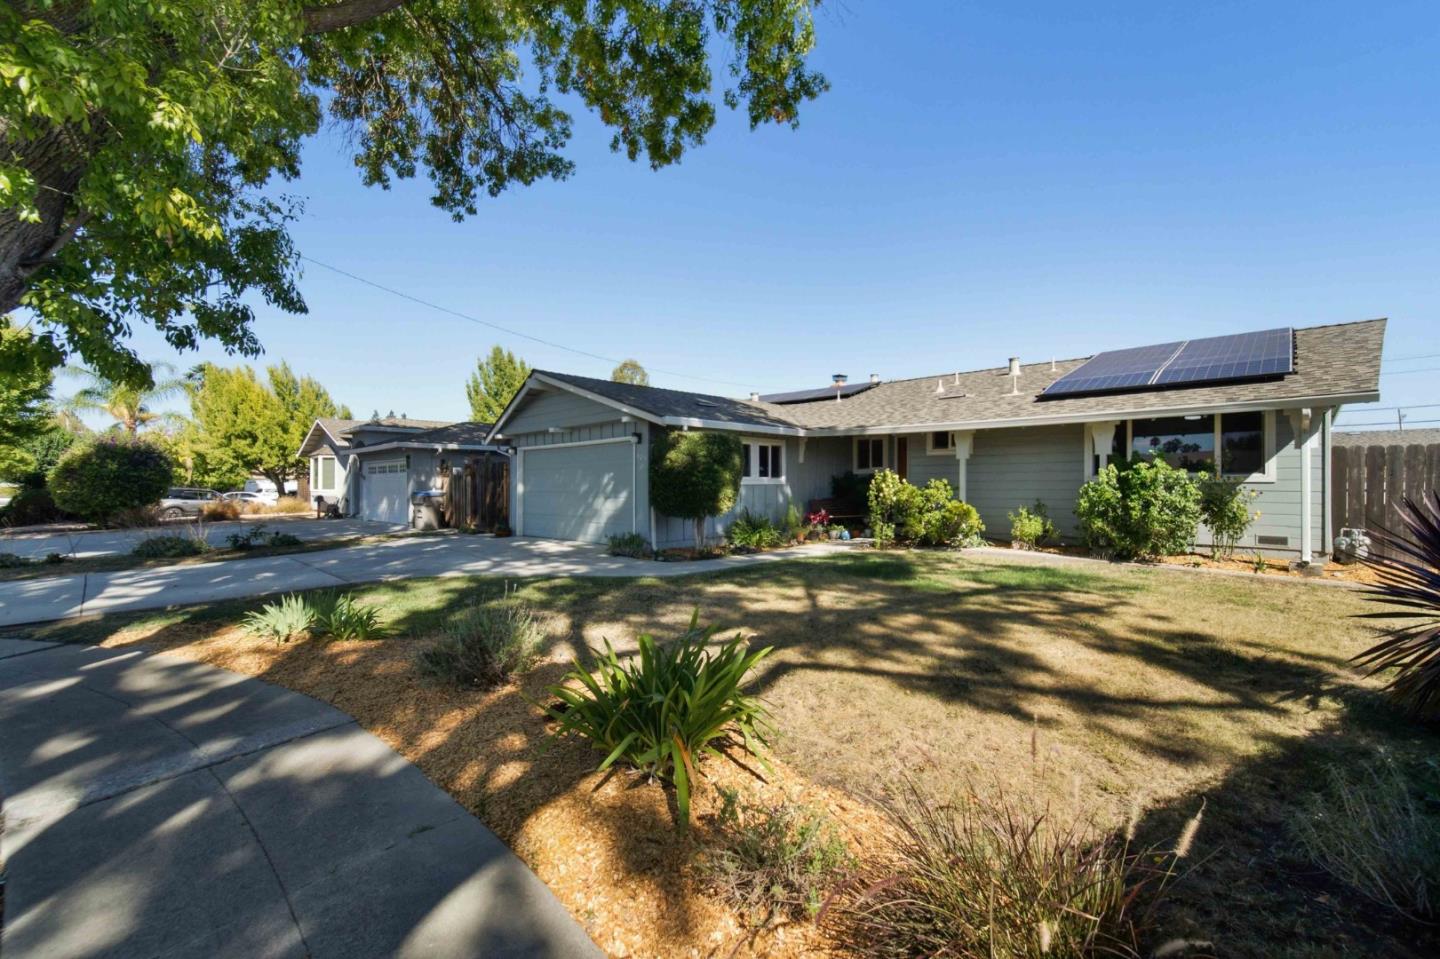
Single-story gray home with rooftop solar panels, a driveway, and a tree-shaded front yard.
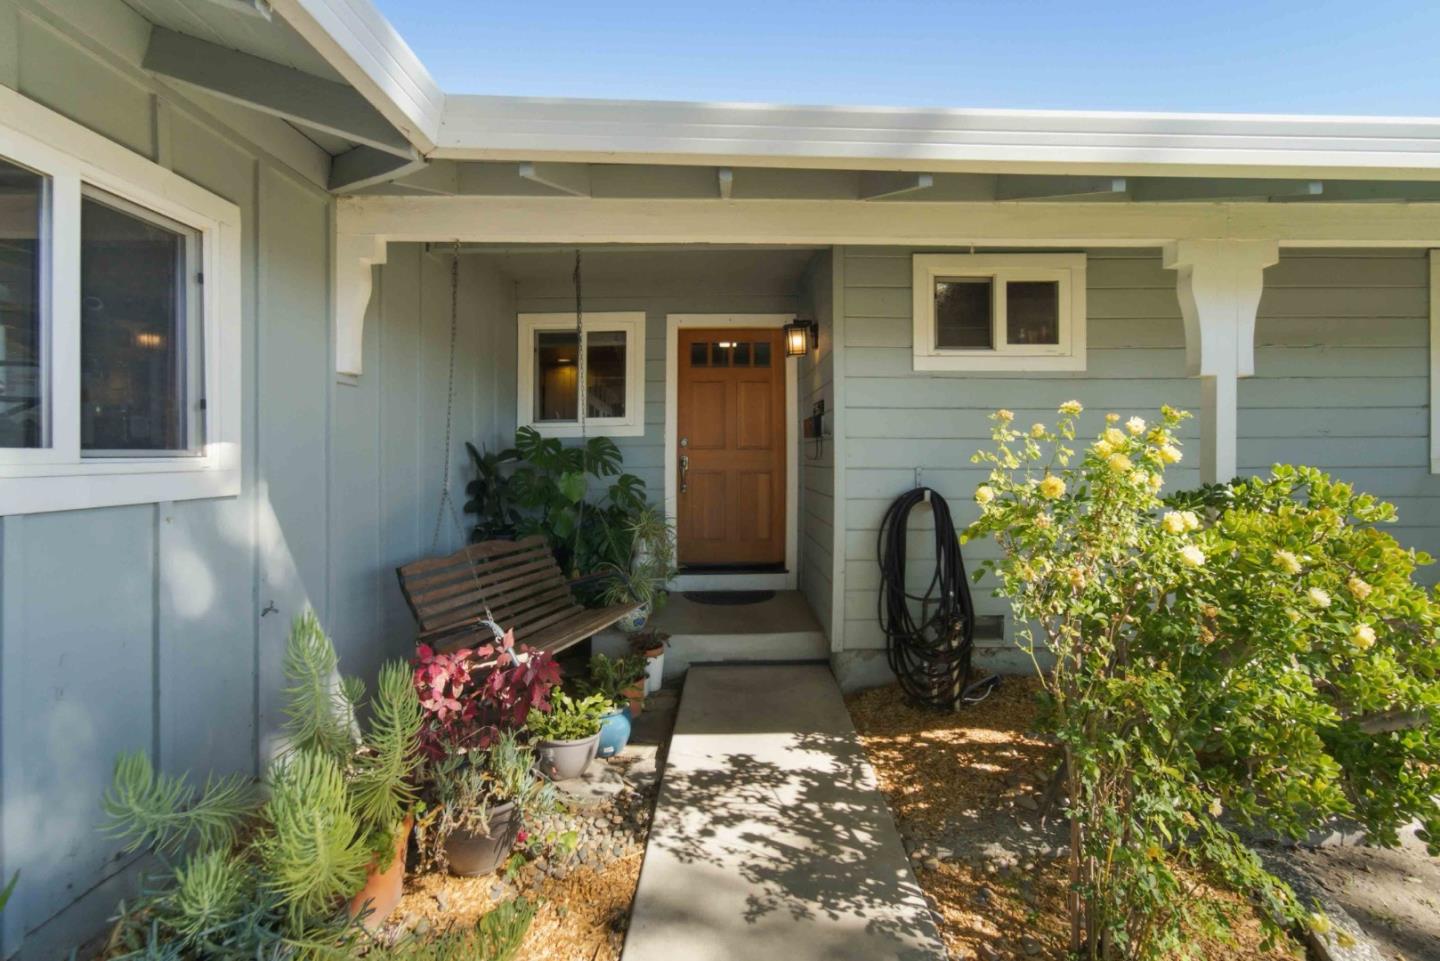
Covered home entry with a wooden door, porch bench, and flowering plants along the walkway.
Kitchen with wood cabinets, granite island, stainless steel appliances, and hardwood floors.
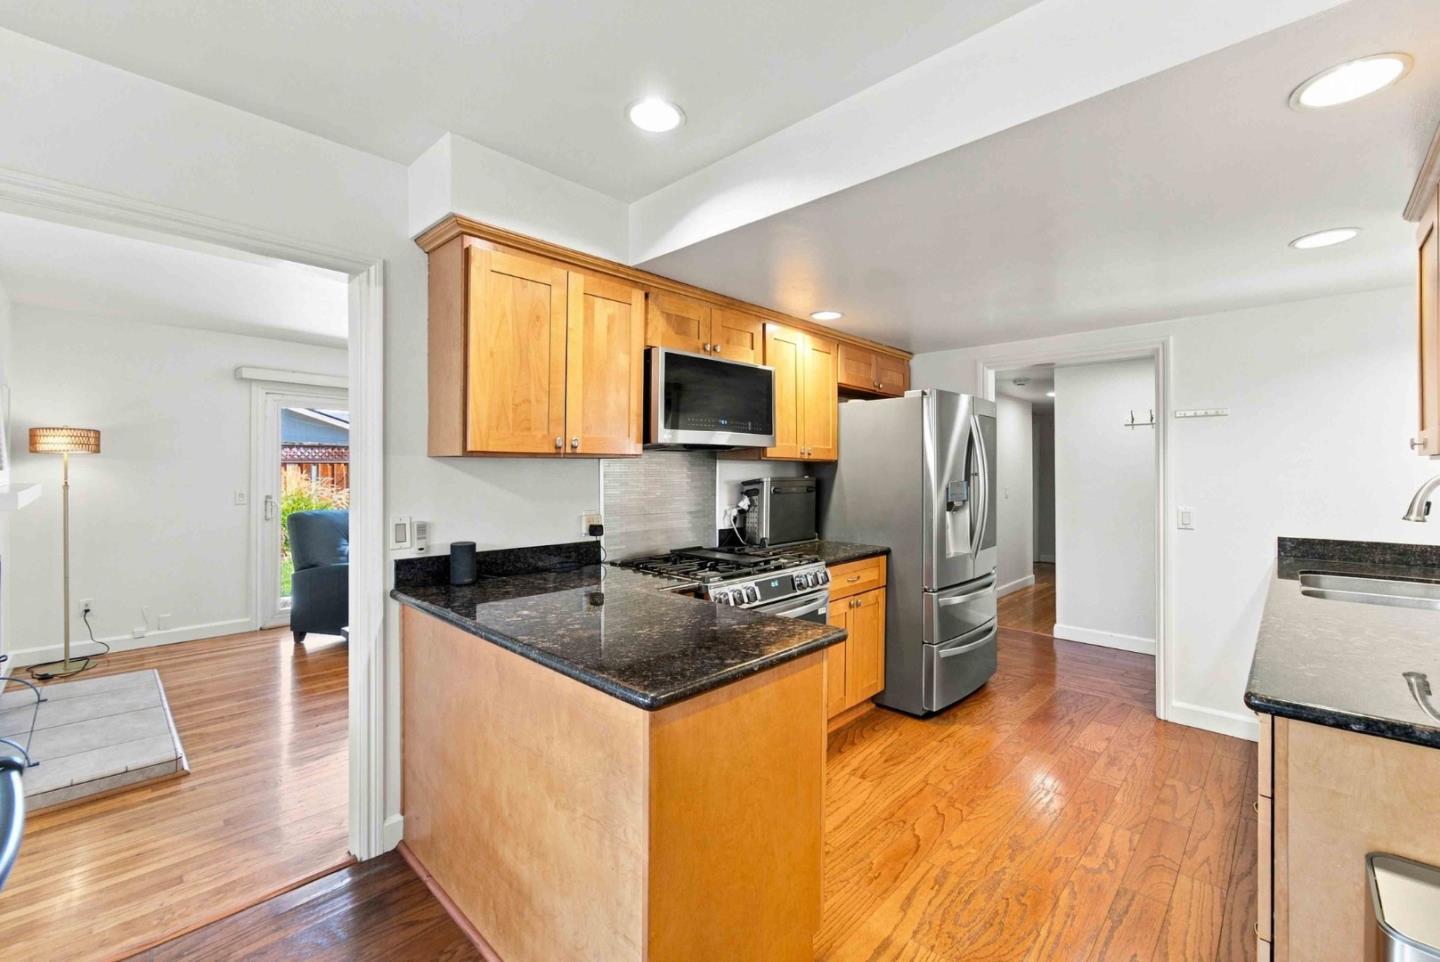
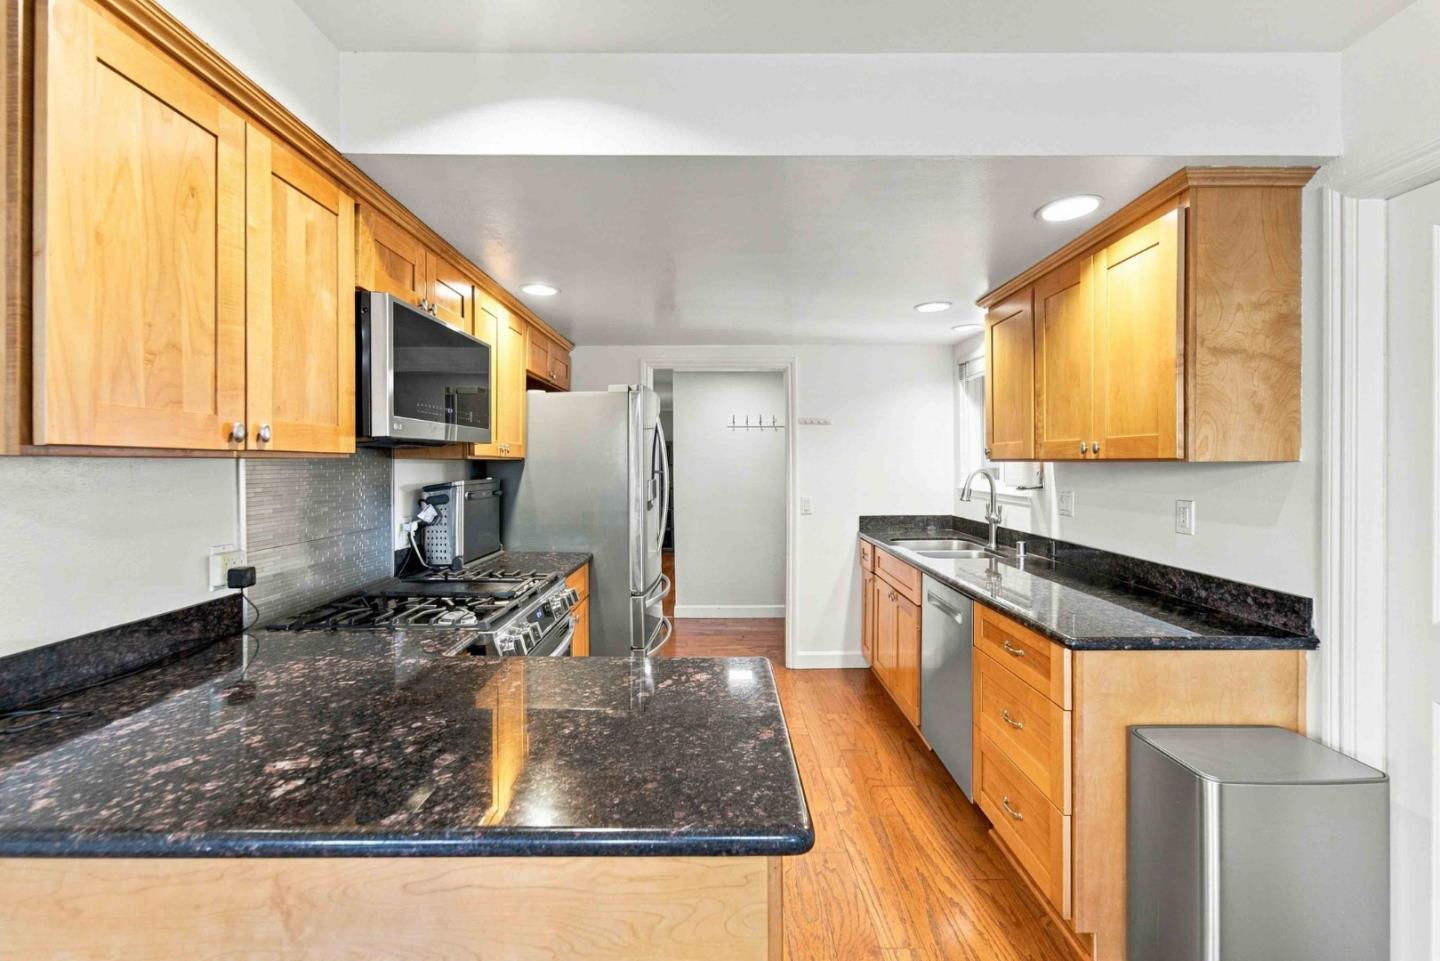
Galley kitchen with honey-colored cabinets, dark granite counters, stainless steel appliances, and hardwood floors.
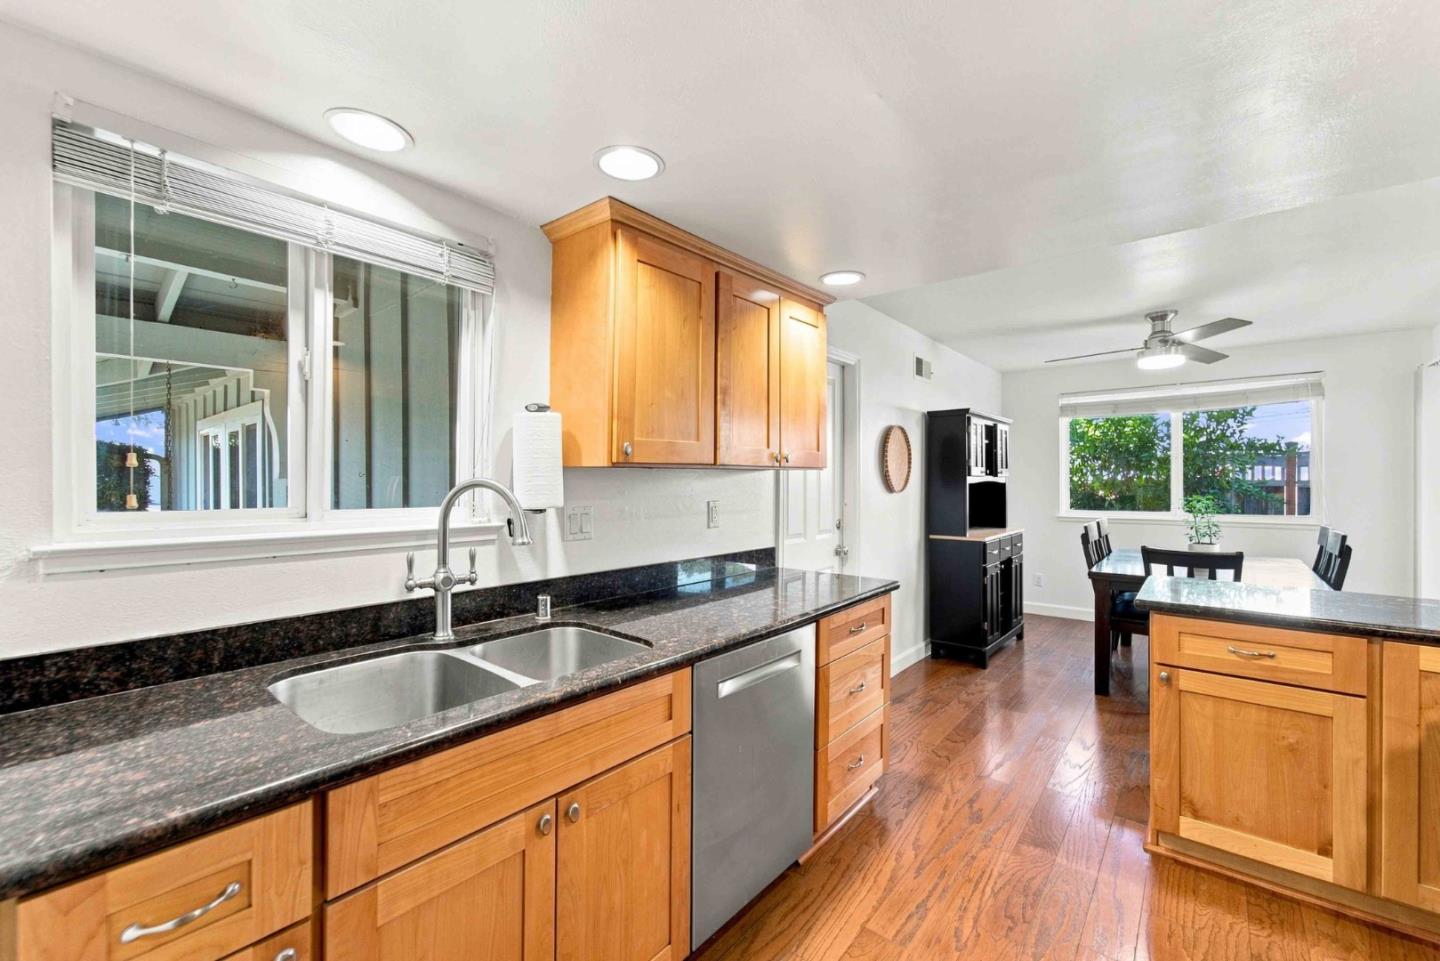
Kitchen with wood cabinets, dark granite counters, and hardwood floors opening into a dining area.
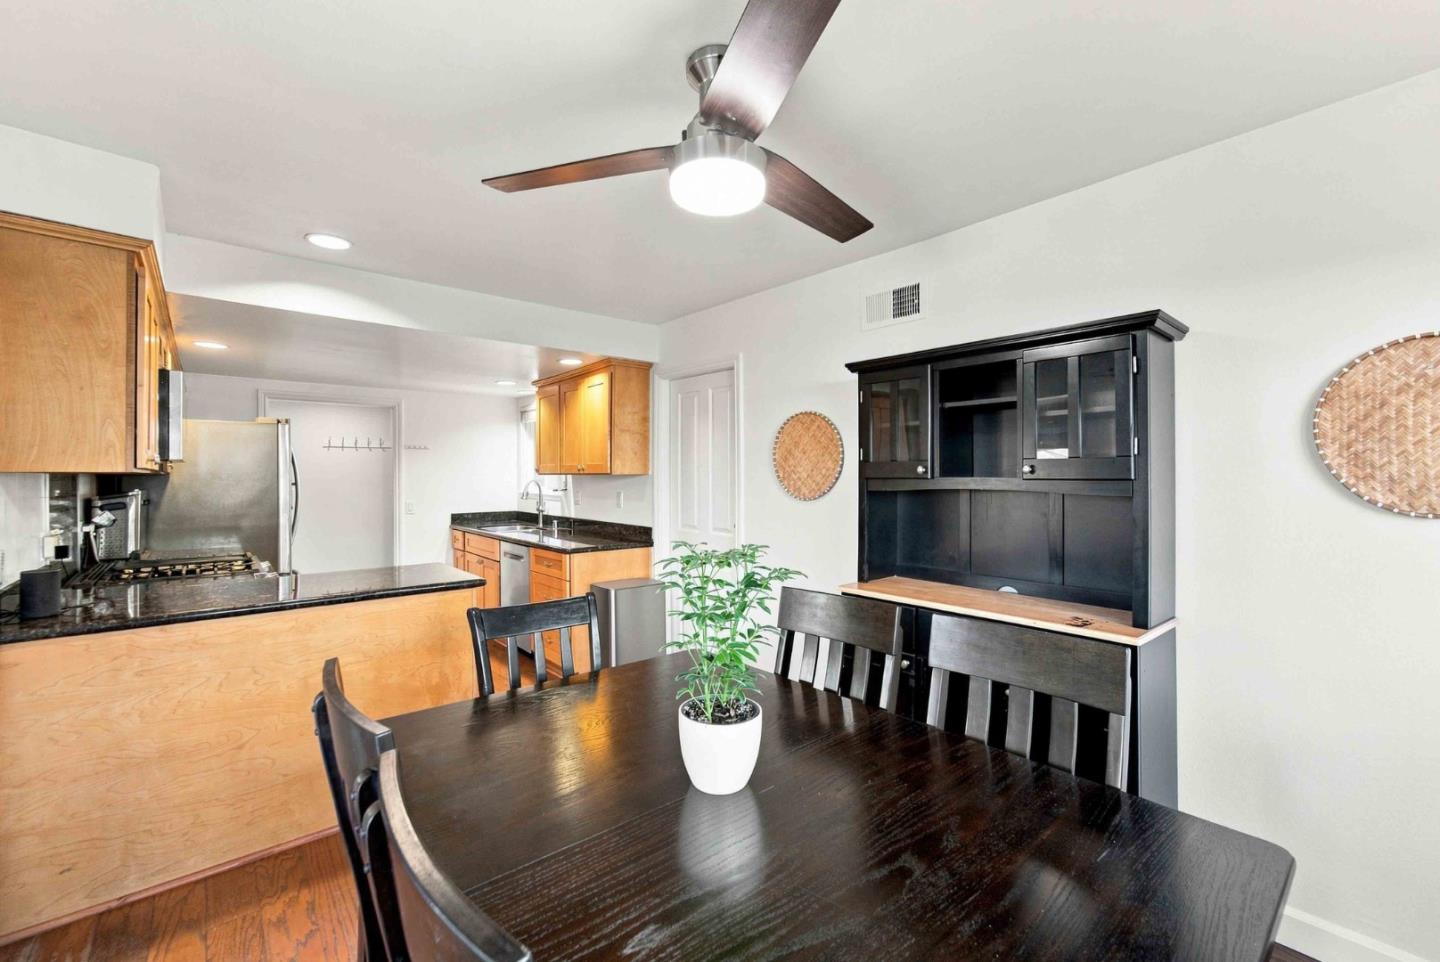
Kitchen and dining area with granite counters, light wood cabinets, and a dark dining table.
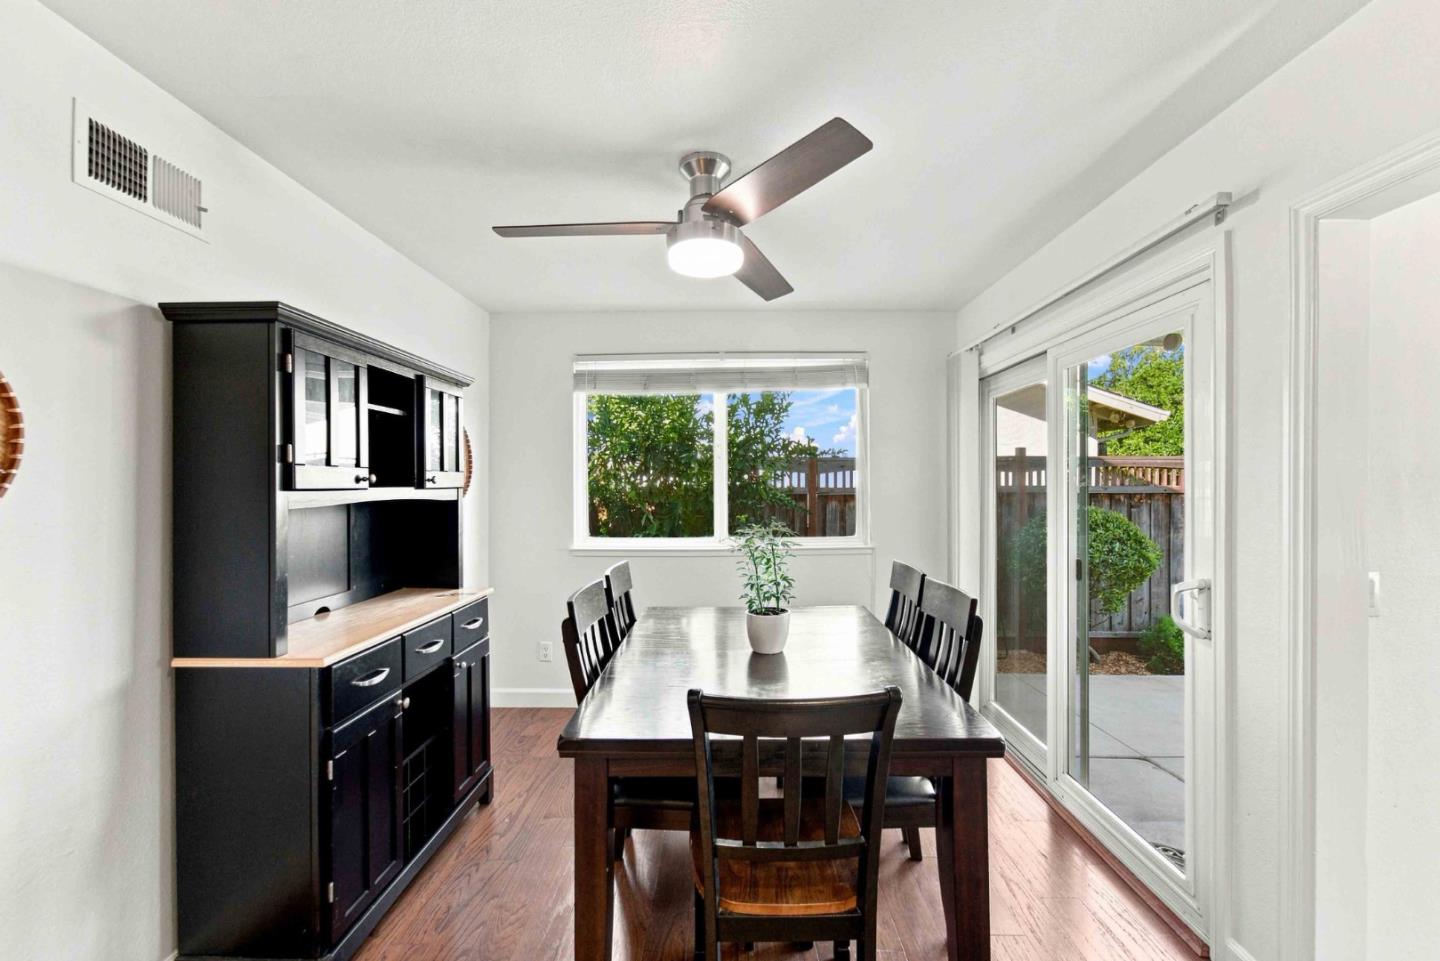
Dining room with dark wood table and built-in hutch beside sliding glass doors to a patio.
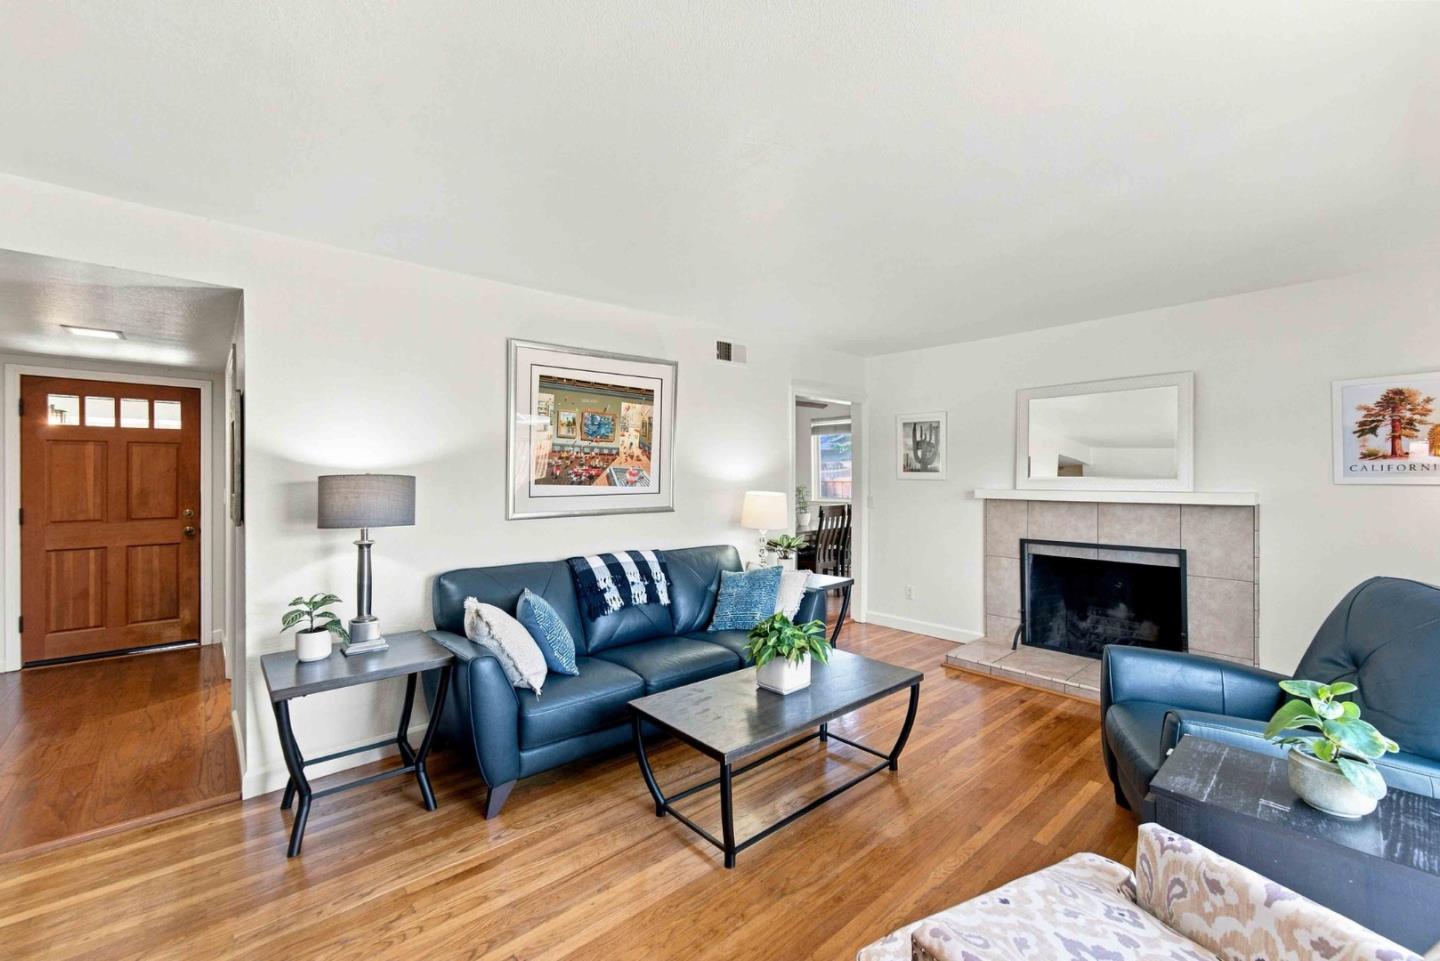
Living room with blue leather seating, polished hardwood floors, and a tiled fireplace.
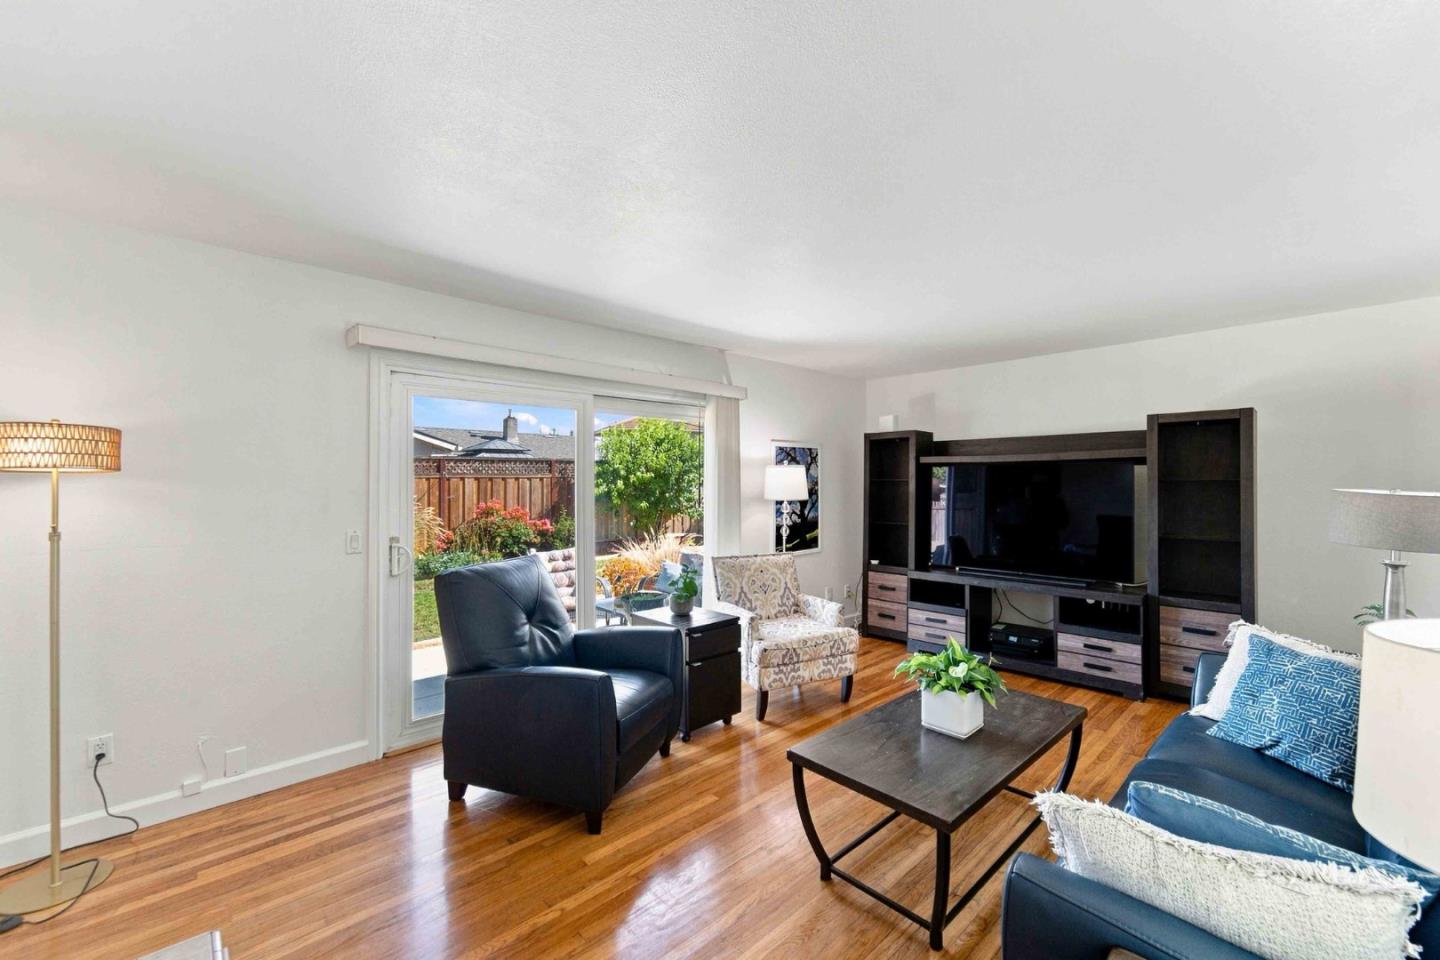
Living room with hardwood floors, blue sofa, and sliding doors opening to a leafy backyard.
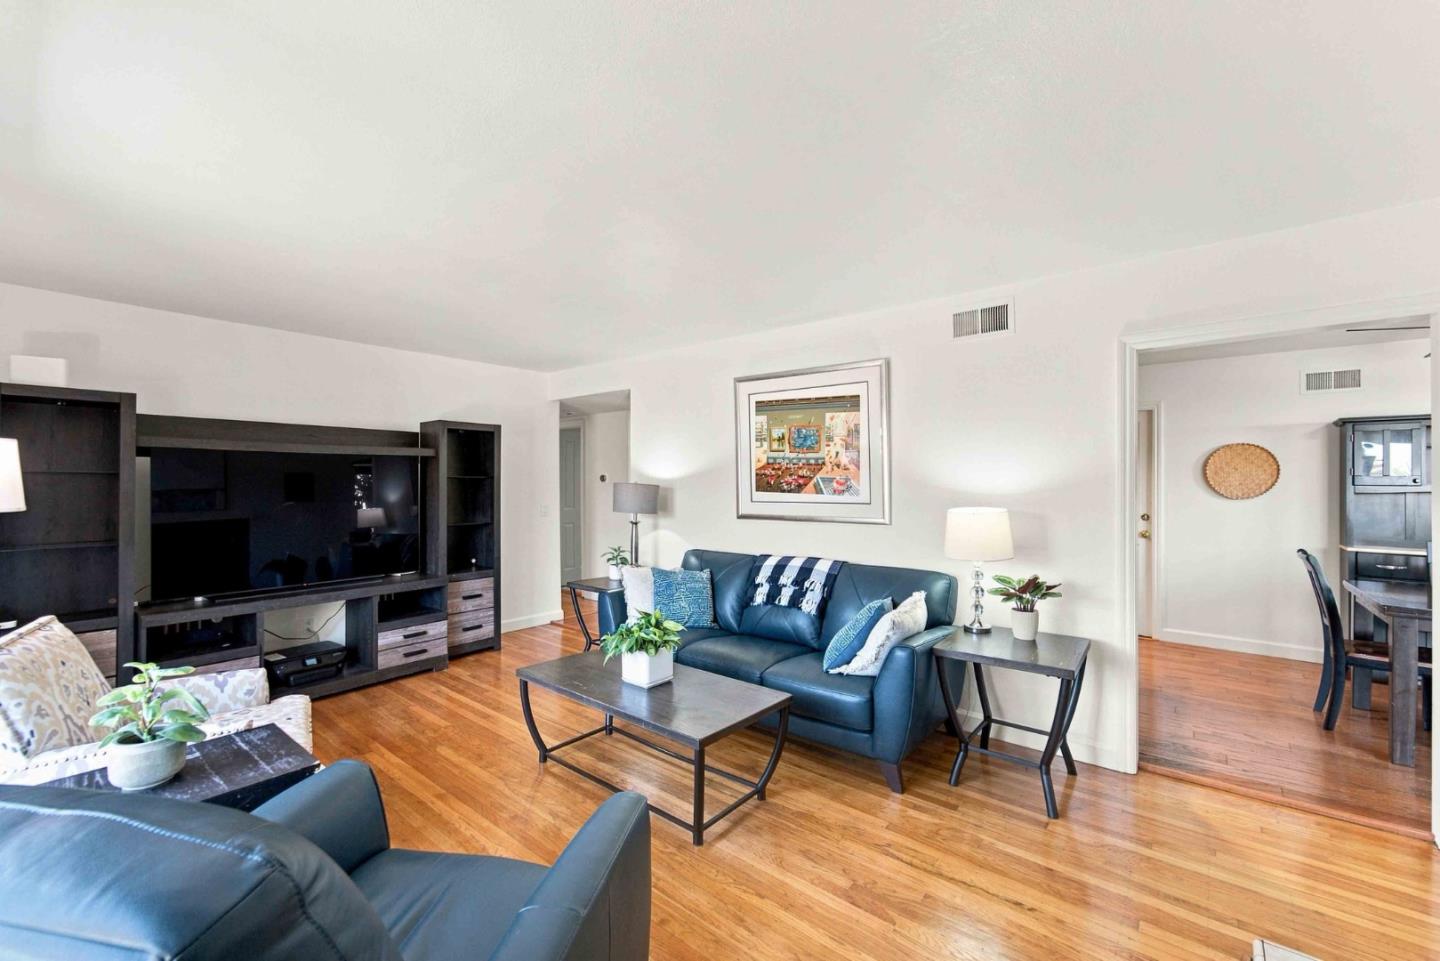
Living room with blue leather sofas, hardwood floors, and a built-in entertainment center
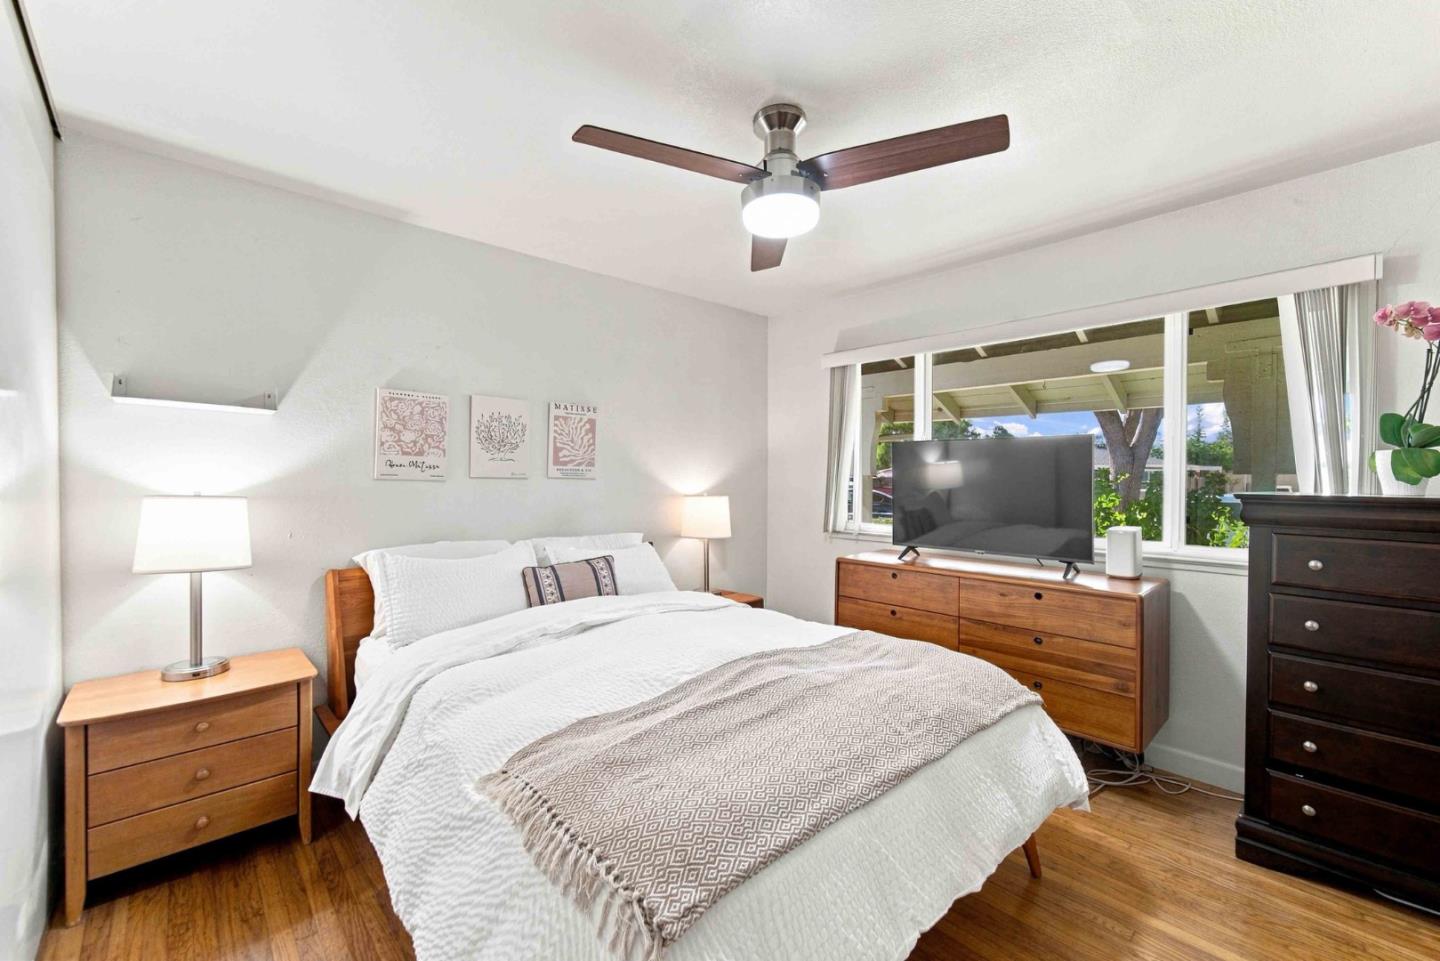
Furnished bedroom with a white bed, wood dressers, hardwood floors, and a ceiling fan.
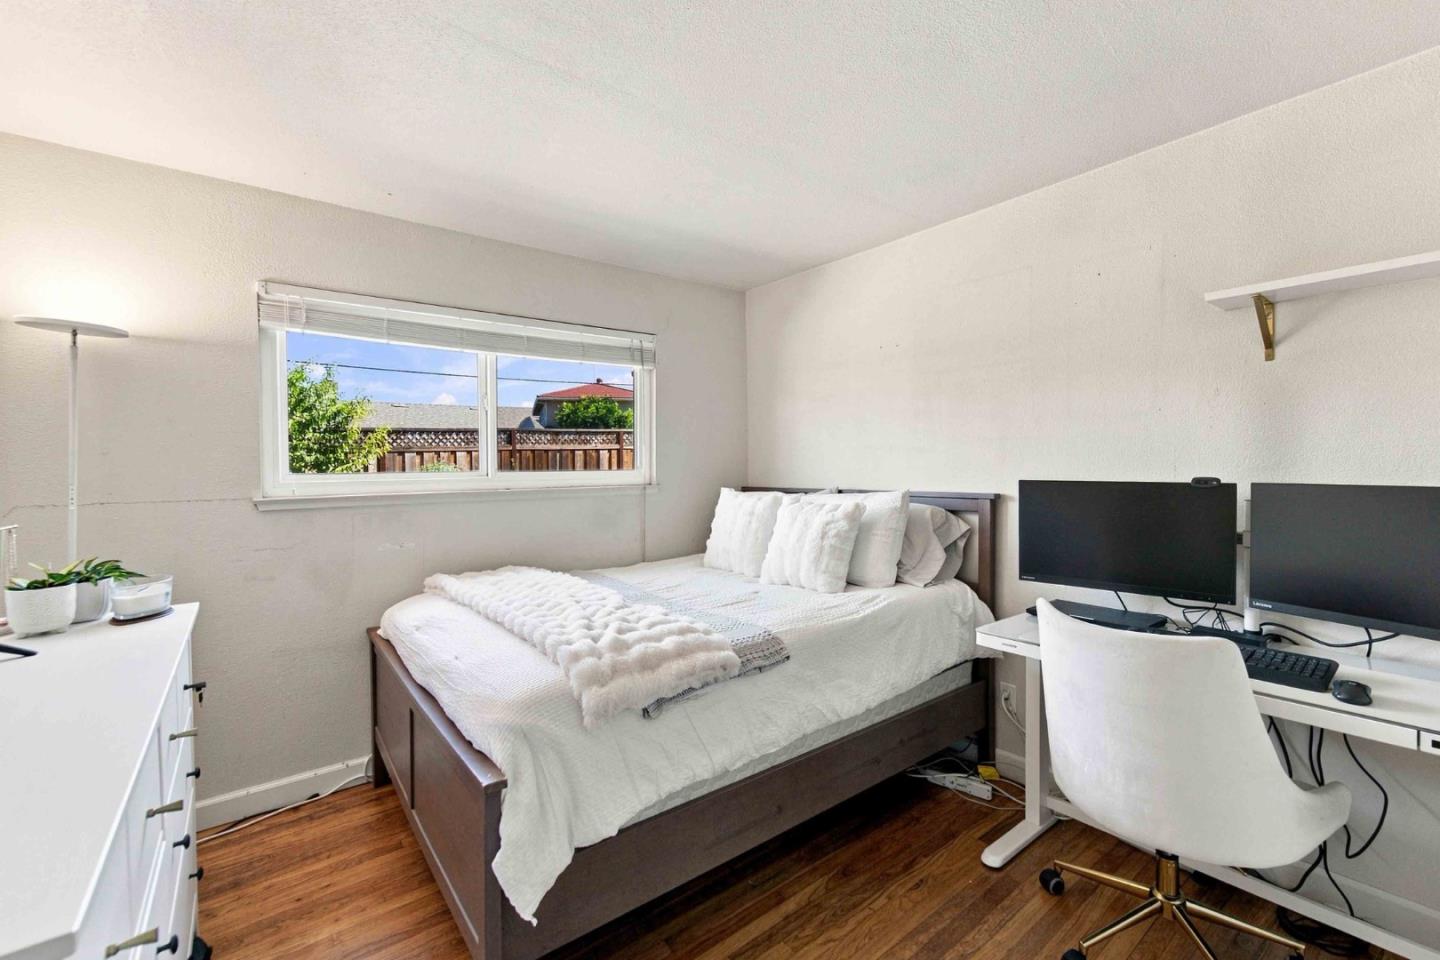
Bedroom with white bedding, hardwood floors, and a desk with two monitors.
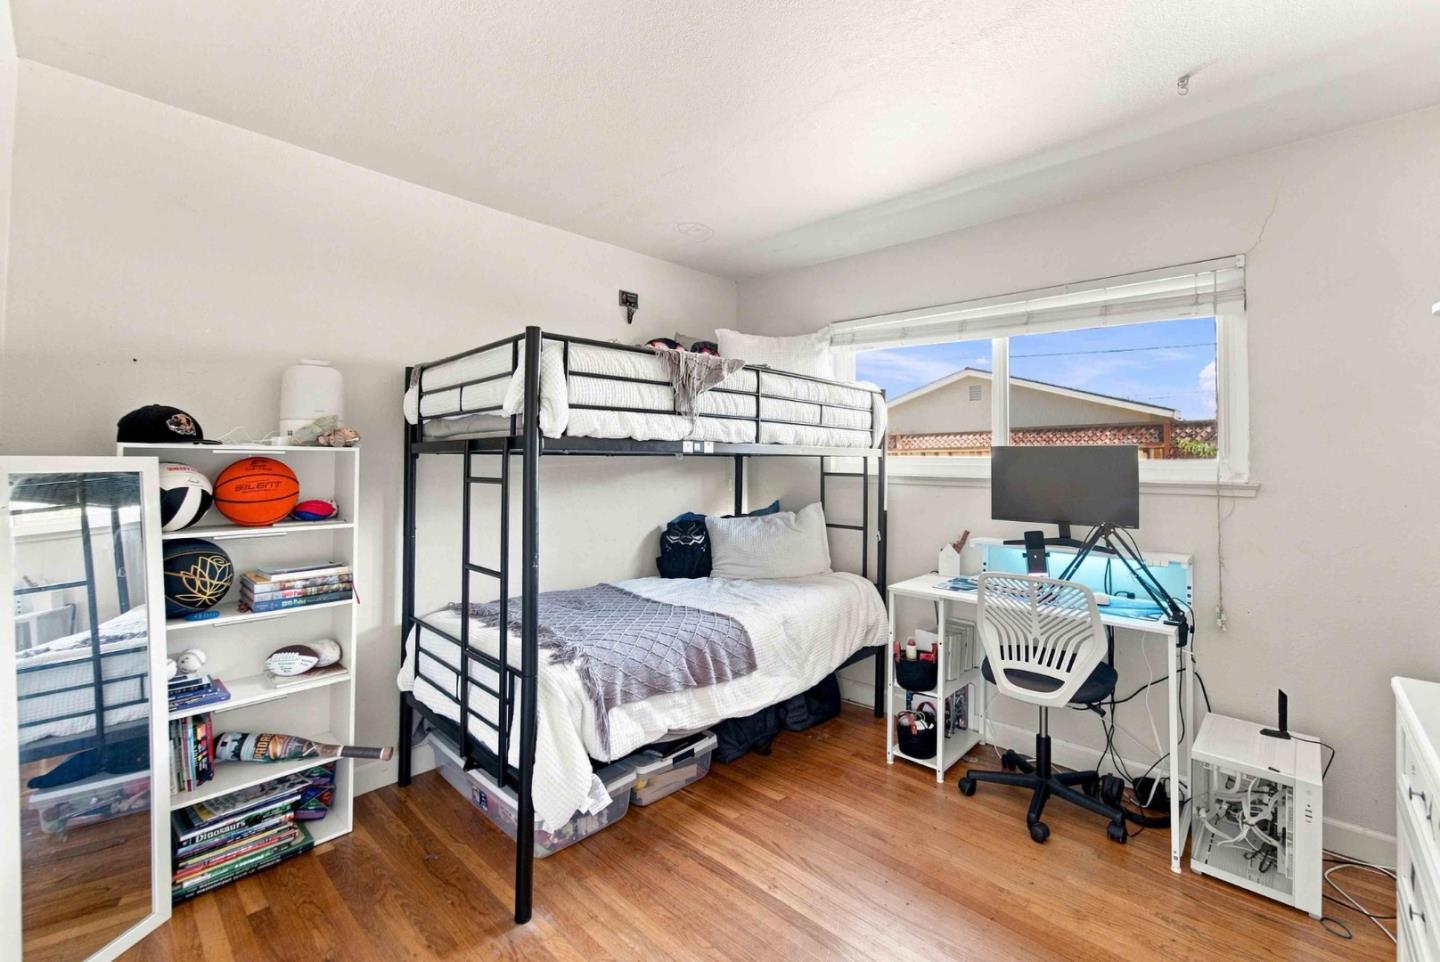
Bedroom with a black bunk bed, sports shelves, and a computer desk beside a wide window.
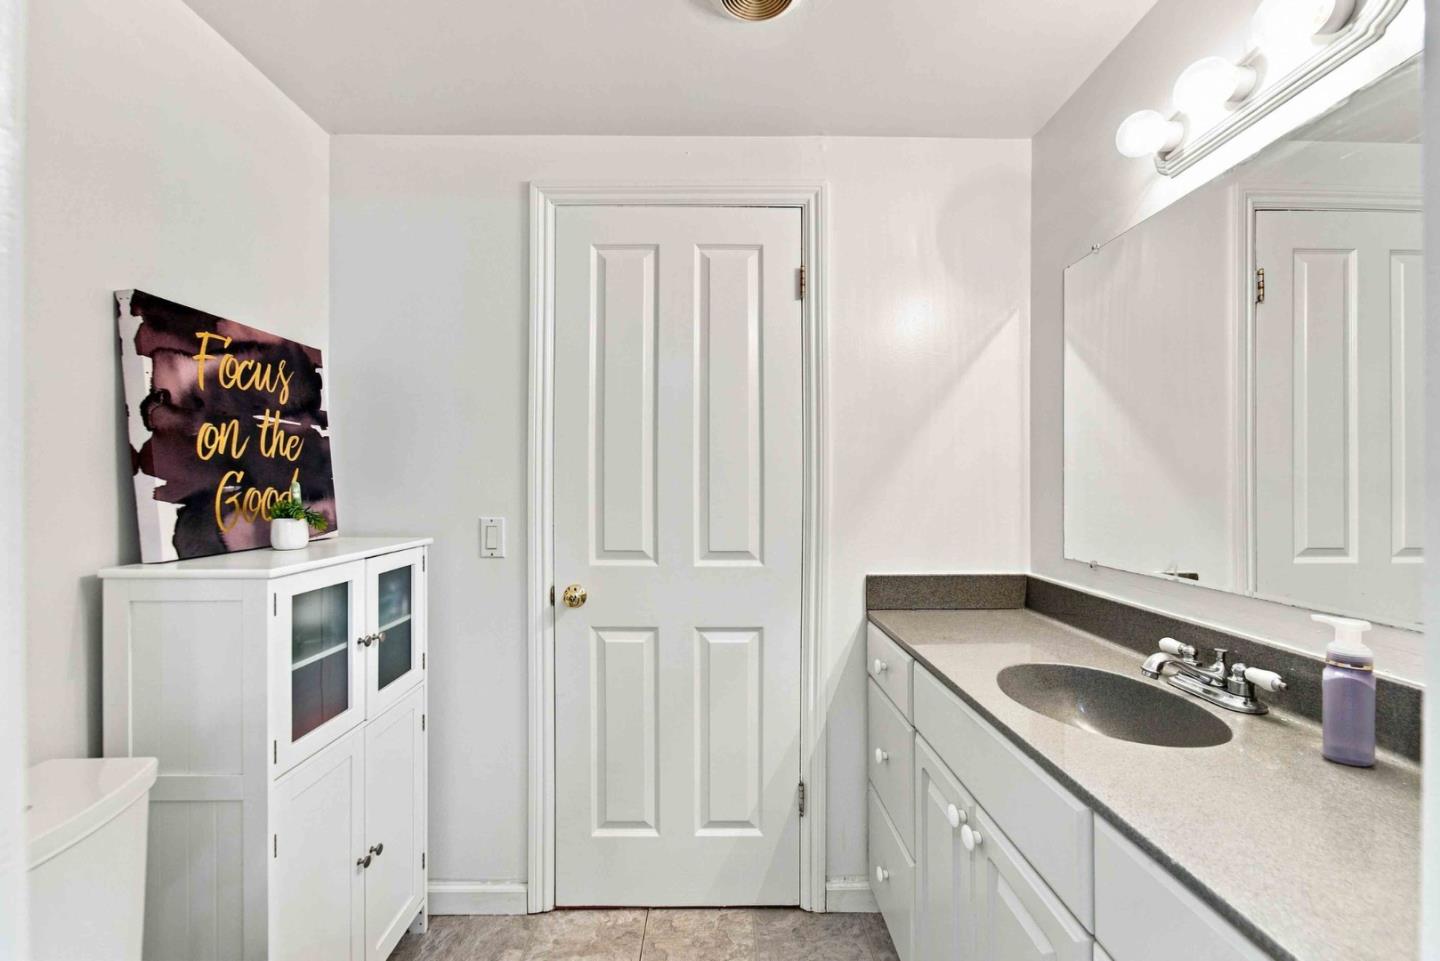
Bathroom with a long gray countertop, oval sink, large mirror, and white paneled door.
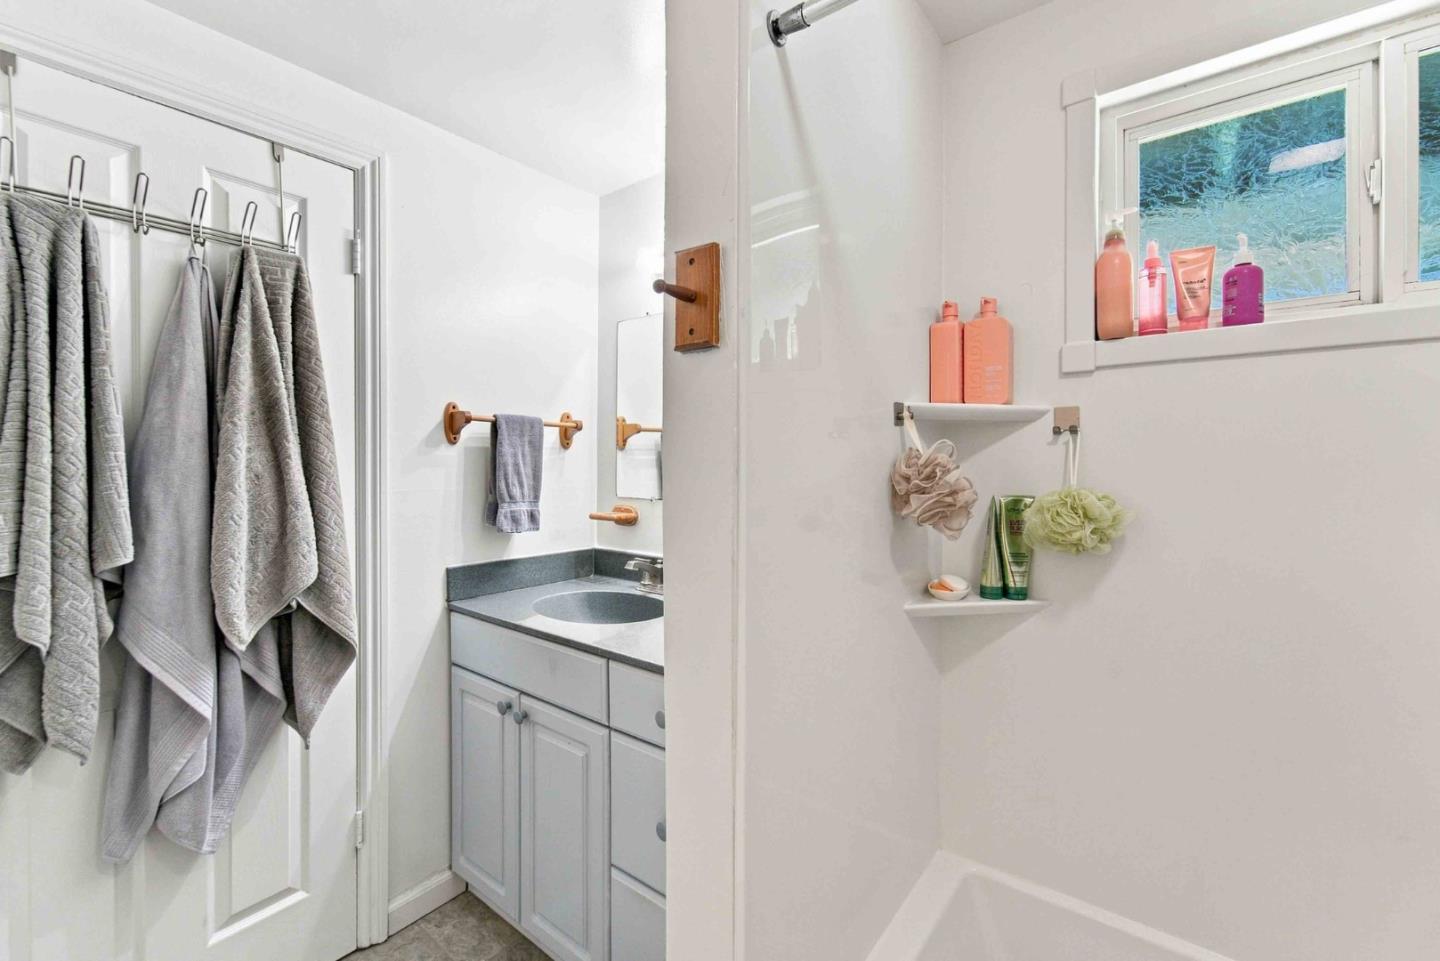
Bathroom with a gray vanity, bathtub, hanging towels, and toiletries on shelves.
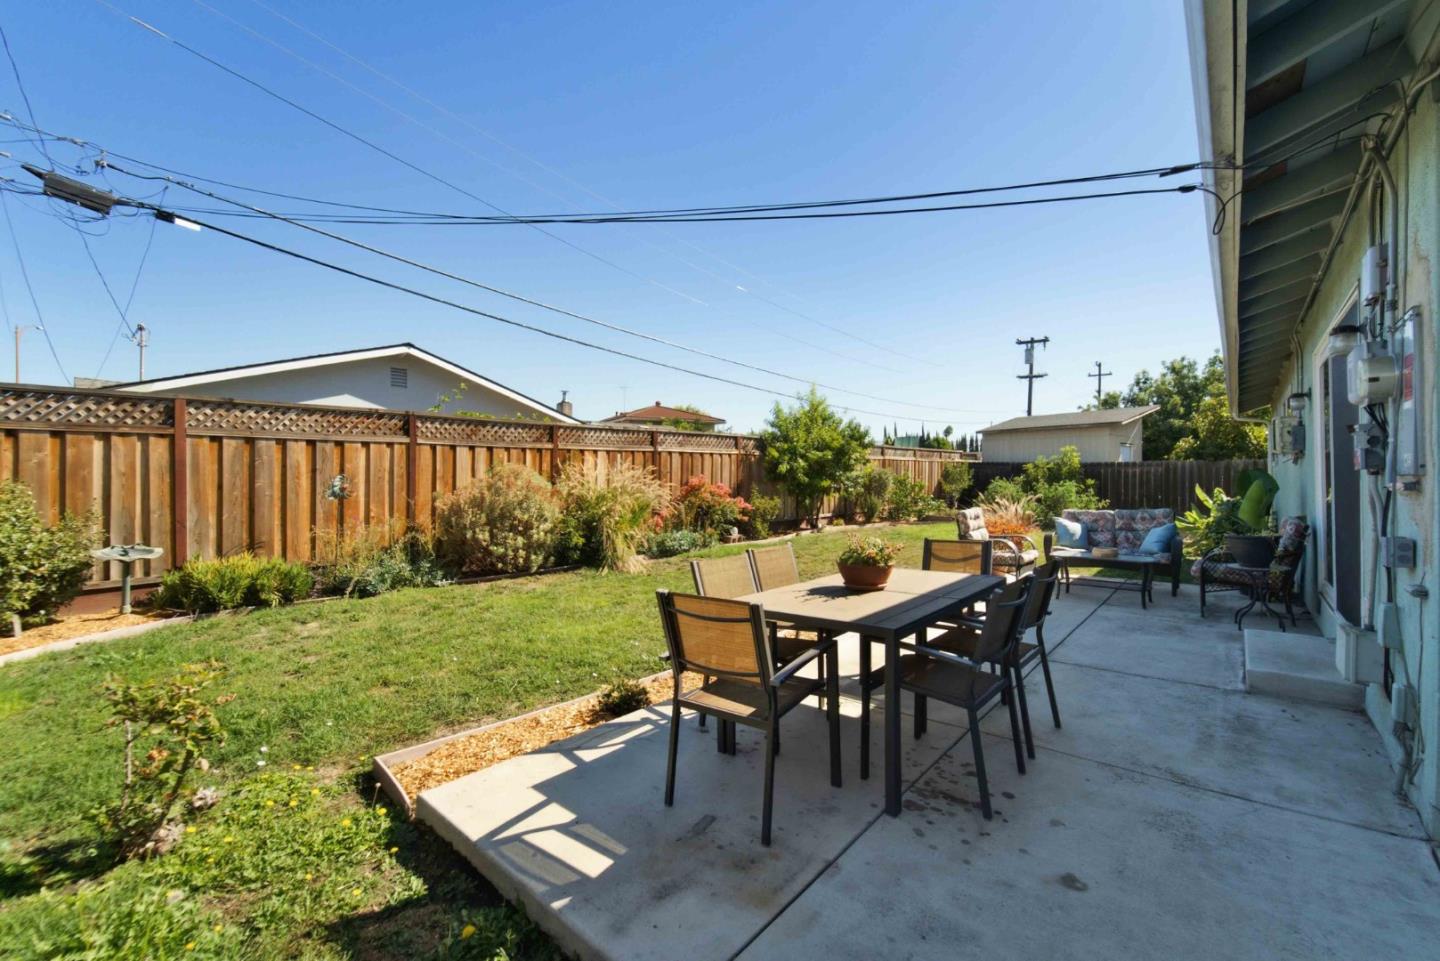
Fenced backyard with a furnished concrete patio beside a landscaped lawn.
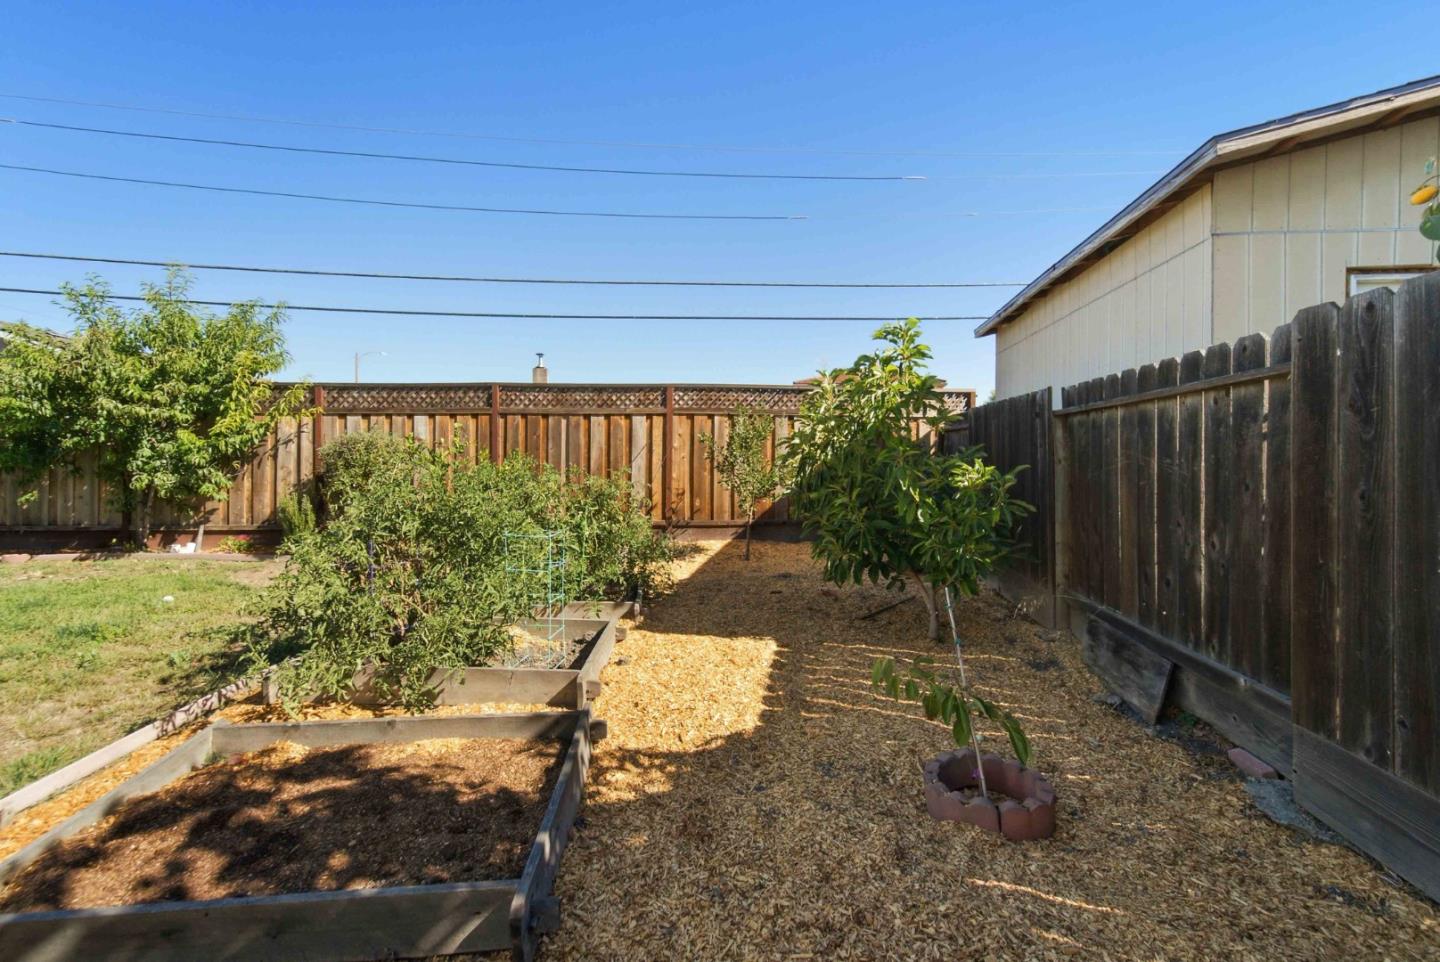
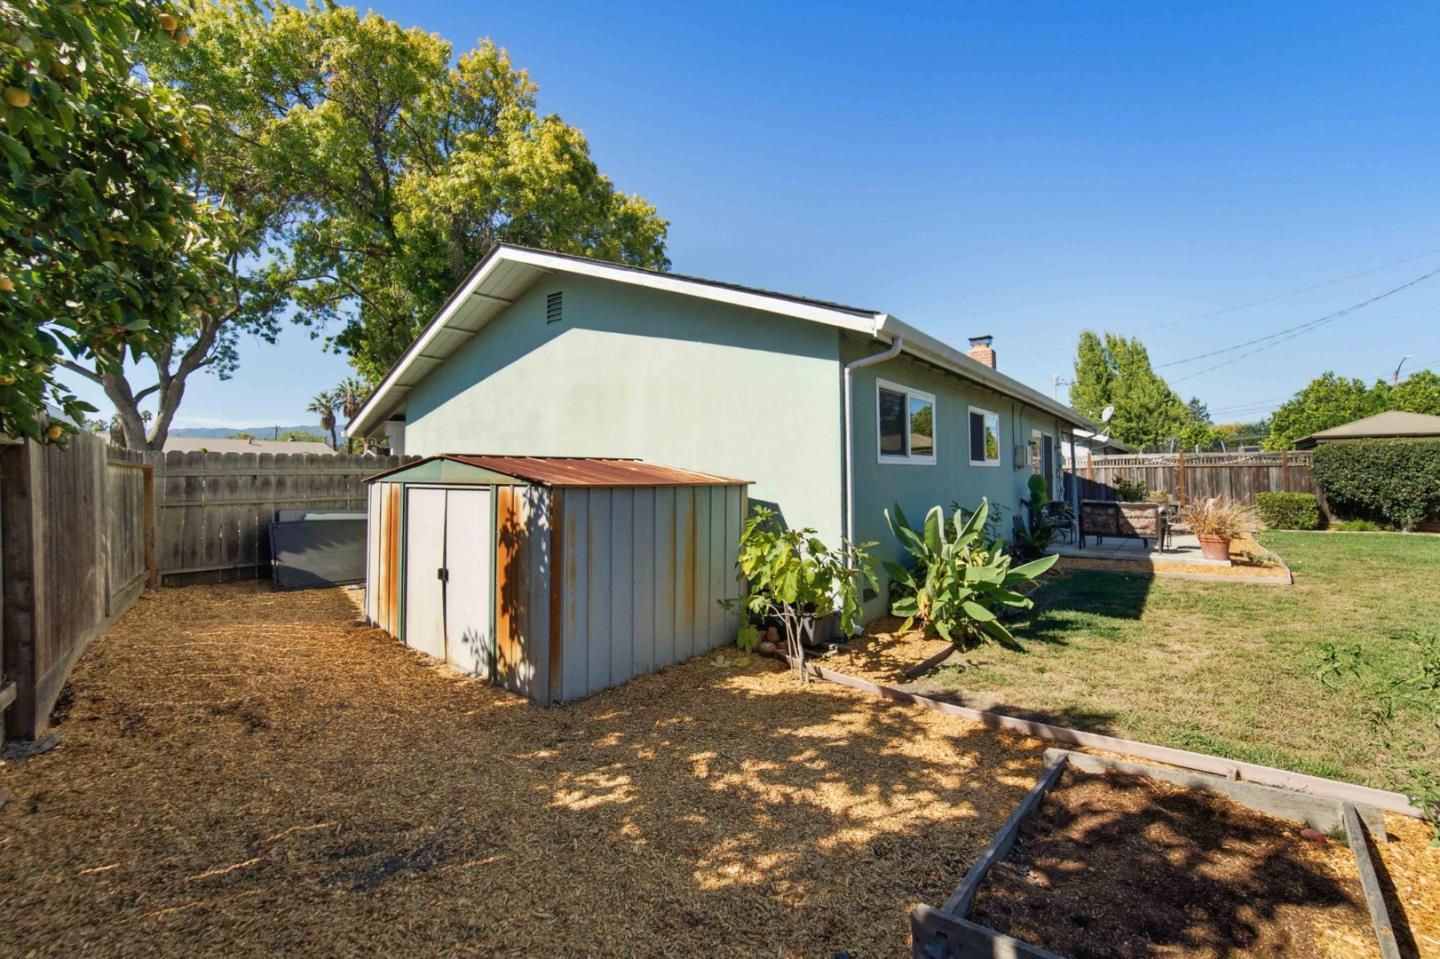
Fenced backyard with raised garden beds, wood-chip paths, shrubs, and small trees.
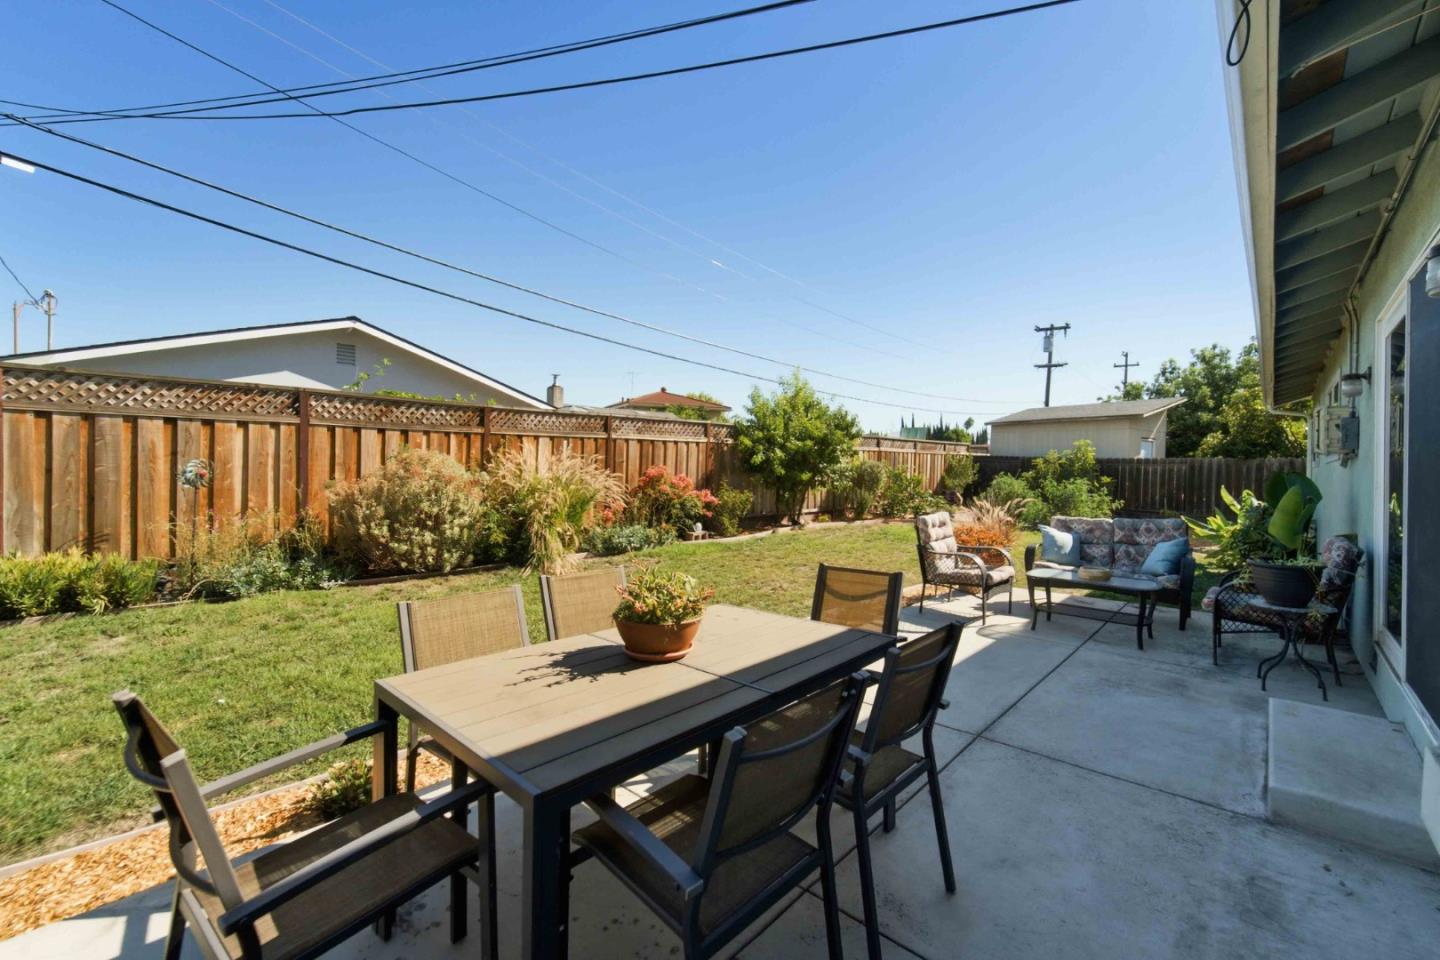
Backyard patio with outdoor dining furniture, cushioned seating, lawn, and wooden privacy fence.
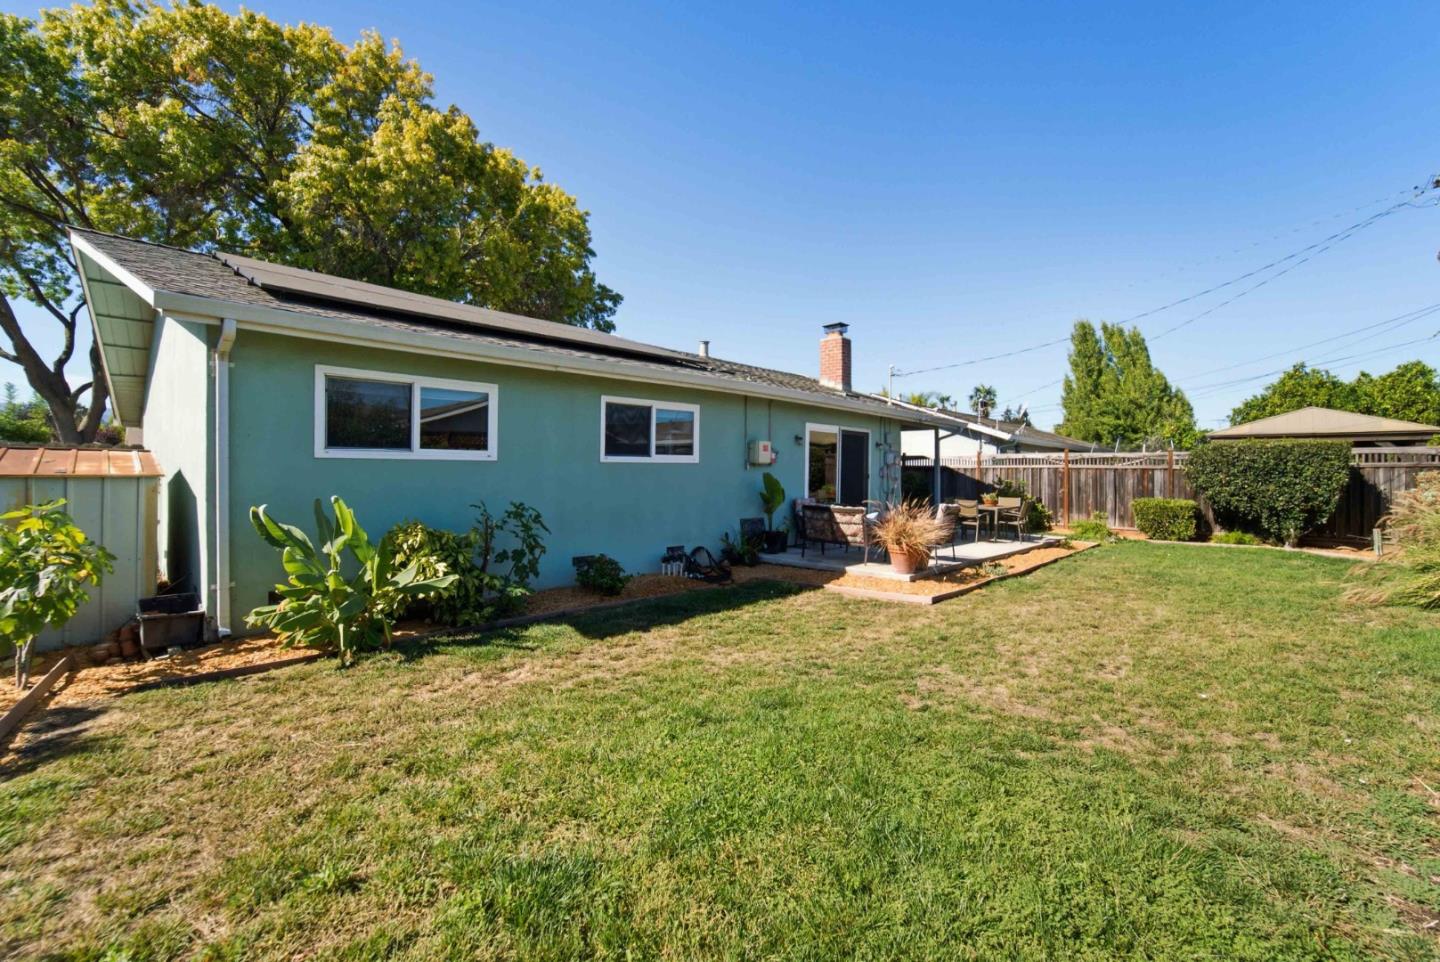
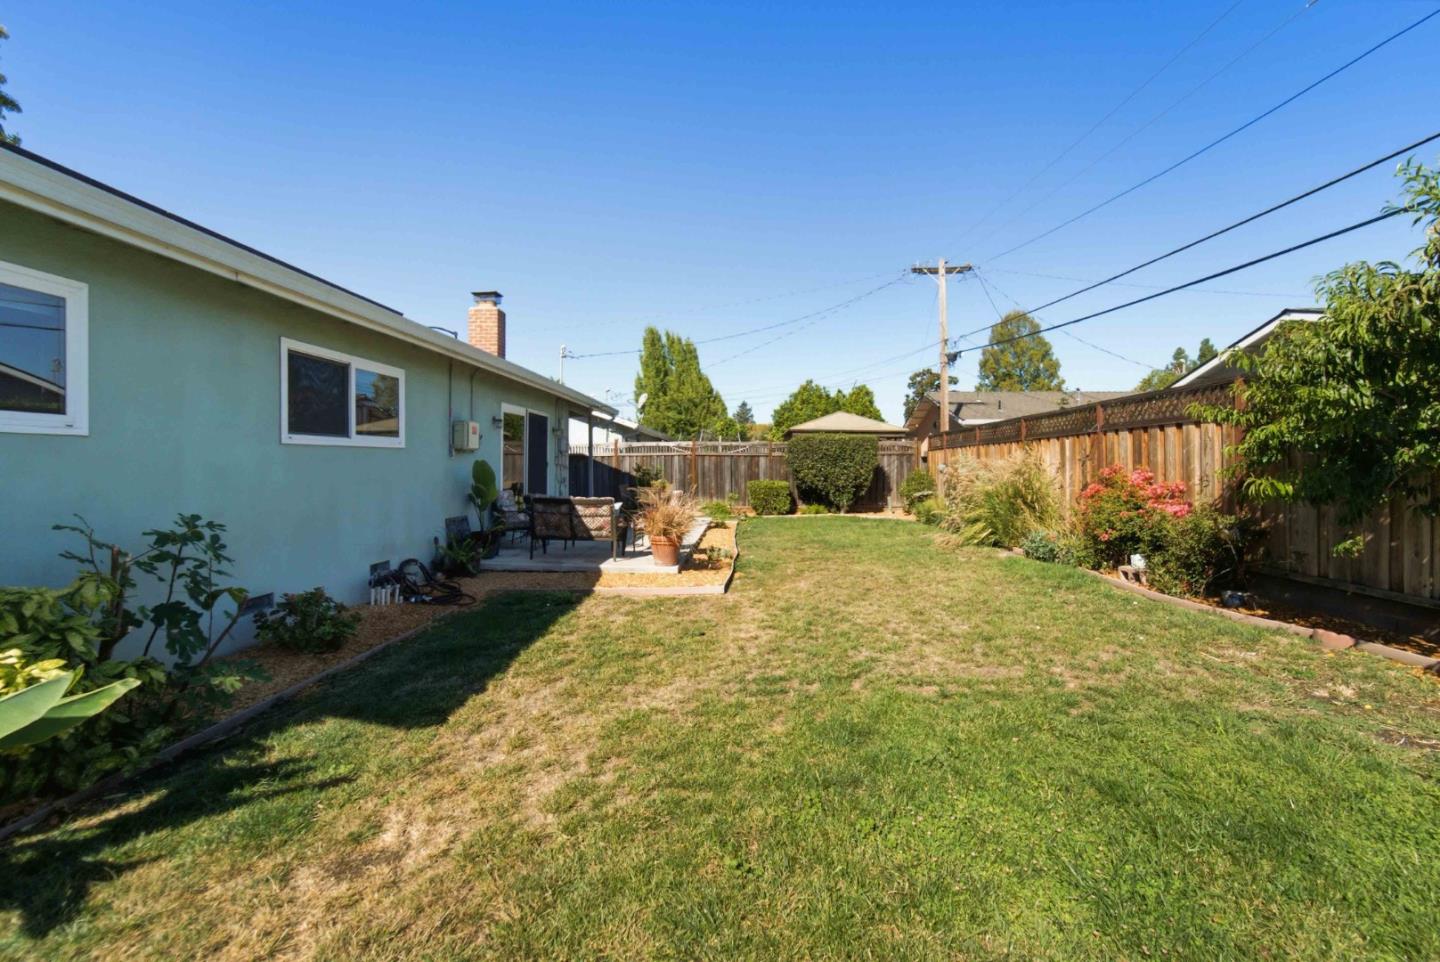
Teal single-story home with a brick chimney, patio seating, and fenced backyard lawn.
Backyard of a pale green home with a metal shed, garden beds, and fenced lawn.
Backyard lawn with a patio seating area, shrubs, and a wooden privacy fence.
SEE ALL PHOTOS
Single-story ranch home with a two-car garage, rooftop solar panels, and a landscaped front yard.
Single-story gray home with rooftop solar panels, a driveway, and a tree-shaded front yard.
Covered home entry with a wooden door, porch bench, and flowering plants along the walkway.
Kitchen with wood cabinets, granite island, stainless steel appliances, and hardwood floors.
Galley kitchen with honey-colored cabinets, dark granite counters, stainless steel appliances, and hardwood floors.
Kitchen with wood cabinets, dark granite counters, and hardwood floors opening into a dining area.
Kitchen and dining area with granite counters, light wood cabinets, and a dark dining table.
Dining room with dark wood table and built-in hutch beside sliding glass doors to a patio.
Living room with blue leather seating, polished hardwood floors, and a tiled fireplace.
Living room with hardwood floors, blue sofa, and sliding doors opening to a leafy backyard.
Living room with blue leather sofas, hardwood floors, and a built-in entertainment center
Furnished bedroom with a white bed, wood dressers, hardwood floors, and a ceiling fan.
Bedroom with white bedding, hardwood floors, and a desk with two monitors.
Bedroom with a black bunk bed, sports shelves, and a computer desk beside a wide window.
Bathroom with a long gray countertop, oval sink, large mirror, and white paneled door.
Bathroom with a gray vanity, bathtub, hanging towels, and toiletries on shelves.
Fenced backyard with a furnished concrete patio beside a landscaped lawn.
Fenced backyard with raised garden beds, wood-chip paths, shrubs, and small trees.
Backyard patio with outdoor dining furniture, cushioned seating, lawn, and wooden privacy fence.
Teal single-story home with a brick chimney, patio seating, and fenced backyard lawn.
Backyard of a pale green home with a metal shed, garden beds, and fenced lawn.
Backyard lawn with a patio seating area, shrubs, and a wooden privacy fence.
Listed by Compass, Michael Kenyon, Listing Contact: 408-529-0248
Pending

623 Seneca CT

623 Seneca CT, San Jose, CA 95123

$1,199,949
New Low Price! Located on a quiet, rarely available cul-de-sac in Blossom Valley, 623 Seneca Ct is a move-in-ready 3-bedroom, 1.5-bath home offering great curb appeal, a functional floor plan, an attached 2-car garage, and an expansive 7,344 sq ft lot. Inside, the home features hardwood floors and comfortable living spaces with plenty of natural light. The spacious family room is centered around a fireplace and provides an ideal place to relax or gather. The kitchen features granite countertops, a gas cooktop, ample cabinet and counter space, and an easy connection to the main living areas. The large backyard is a standout feature of the property and offers an impressive amount of usable outdoor space. Raised garden beds and a dedicated garden area are already in place, while the rest of the yard provides plenty of room for outdoor dining, entertaining, gardening, or simply enjoying the California weather. The cul-de-sac setting adds another element that can be difficult to find, offering a quieter residential location with less through traffic. With its generous lot, well-maintained interior, 2-car garage, great curb appeal, and desirable Blossom Valley setting, 623 Seneca Ct offers a combination of space, location, and usability that is increasingly hard to find.

3
beds

2
baths

1,128 Sq.Ft. LIVING AREA

7,344 Sq.Ft. lot

Mike Kenyon

Mike Kenyon

Features & Amenities

Interior

  • total bedrooms3
  • Total bathrooms2
  • full bathroom1
  • half bathroom1
  • Laundry room In Garage
  • Flooring Hardwood
  • Fireplace Wood Burning
  • APPLIANCES Cooktop Gas, Microwave, Refrigerator

Area & Lot

  • Status Pending
  • Date Sold November 23, 2026
  • Living Area1,128 Sq.Ft.
  • Total Area1,128 Sq.Ft.
  • Lot Area7,344 Sq.Ft.
  • MLS® IDML82057959
  • TypeResidential
  • YEAR BUILT1962
  • NeighborhoodSan Jose
  • Elementary SchoolEarlFrostElementary
  • Middle SchoolLeonardHermanIntermediate
  • High SchoolSantaTeresaHigh
  • School DistrictEastSideUnionHigh

Exterior

  • STORIES1
  • Garage Space2.0
  • water SourcePublic
  • utilitiesPublic Utilities, Water Public
  • roofComposition
  • parkingAttached Garage
  • HEAT TYPECentral Forced Air
  • AIR CONDITIONINGNone
  • SubstructureCrawl Space

Financial

  • Sales Price$1,199,949
  • Zoning R1-8
Single-story gray home with rooftop solar panels, a driveway, and a tree-shaded front yard.

Schedule a Showing

I would love to show you this beautiful property. Select your preferred date and time below. I will contact you shortly to confirm your appointment.

Schedule a Showing

I would love to show you this beautiful property. Select your preferred date and time below. I will contact you shortly to confirm your appointment.
Thank you for your interest in 623 Seneca CT, San Jose, CA 95123. We are reviewing your request and will be in touch shortly!

Mortgage Calculator

Estimate your monthly mortgage payment, including the principal and interest, property taxes, and HOA. Adjust the values to generate a more accurate rate.
All estimates are provided for informational purposes only. Actual amounts may vary.
$0,000 Your Payment 20 15 65
$0,000 Your Payment

San Jose

Known for its tech industry and diverse population, the city is also home to a number of local highlights.

Explore

Work With Mike

Get assistance in determining current property value, crafting a competitive offer, writing and negotiating a contract, and much more. Contact me today.

Follow Me on Instagram