15931 Camino Del Cerro
SEE ALL PHOTOS
15931 Camino Del Cerro
Listed by Compass, Michael Kenyon, Listing Contact: 408-529-0248
Sold

15931 Camino Del Cerro

15931 Camino Del Cerro, Los Gatos 1, CA 95032

$3,750,000
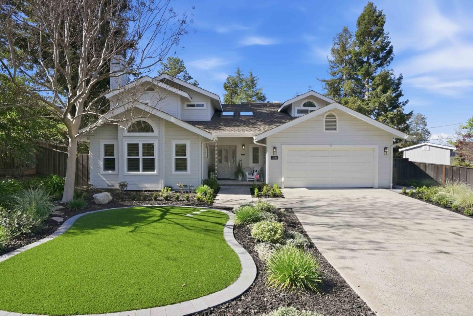
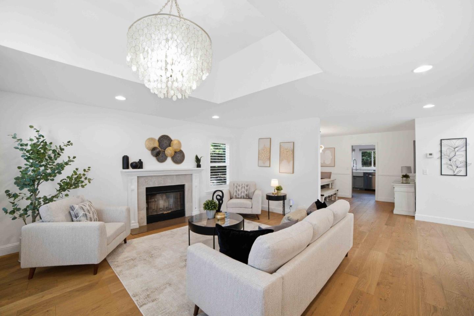
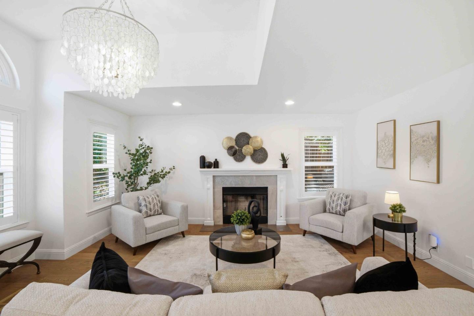
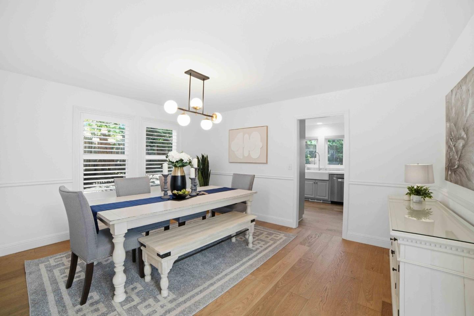
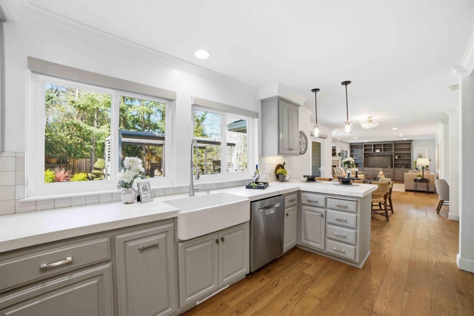
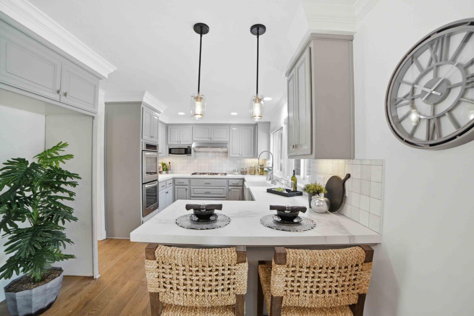
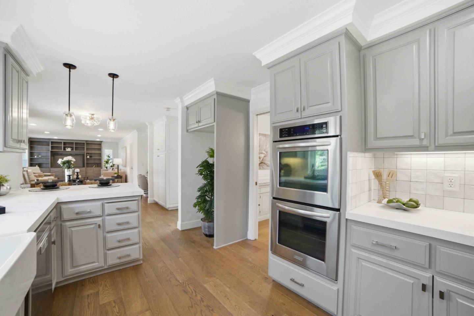
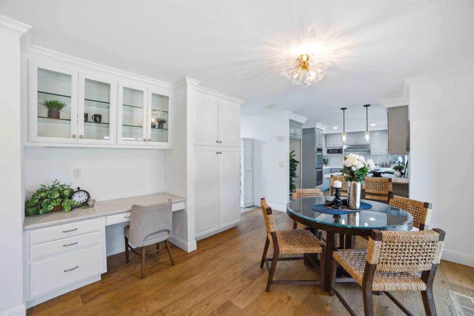
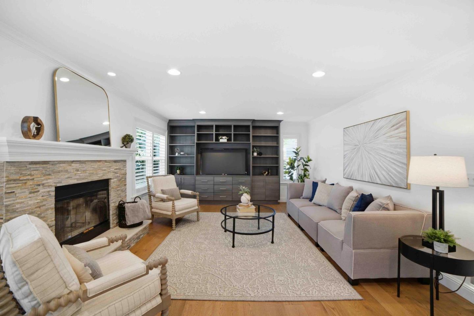
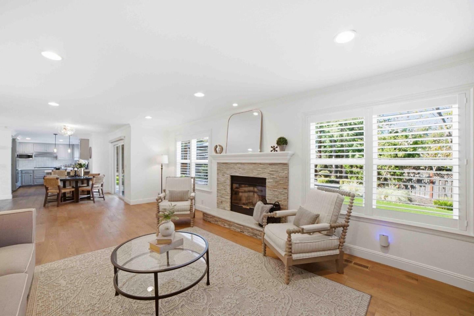
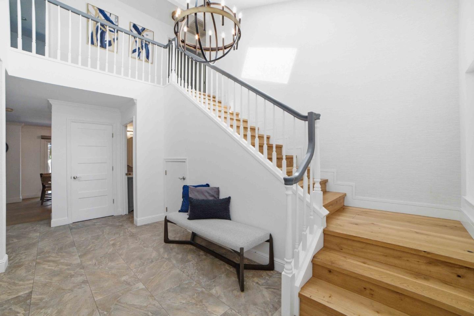
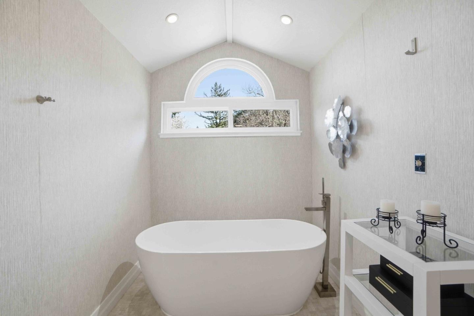
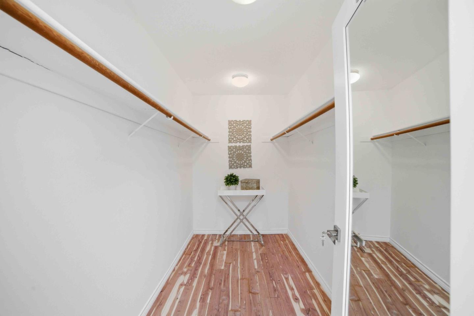
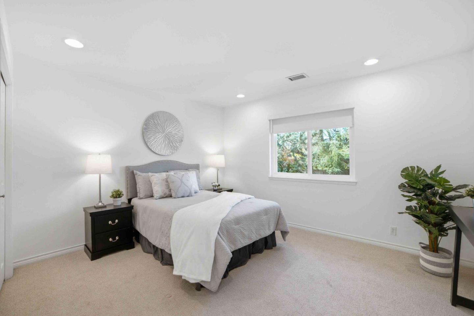
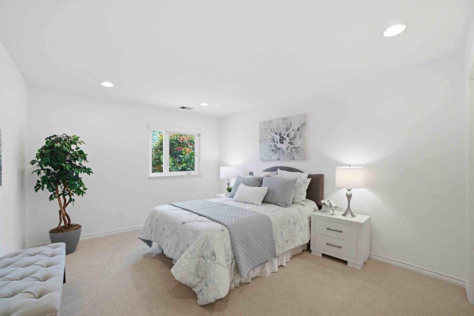
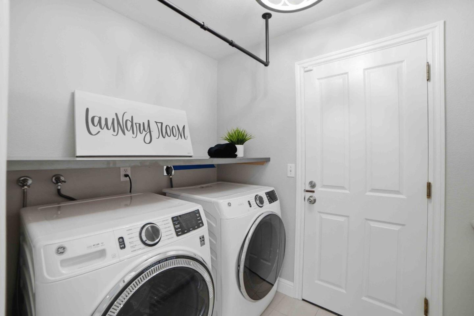
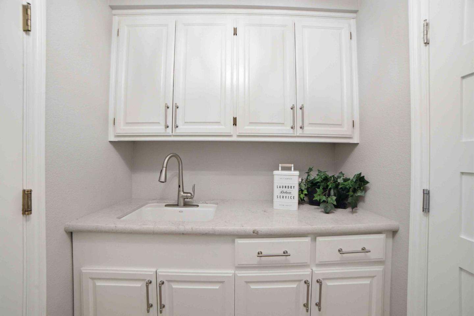
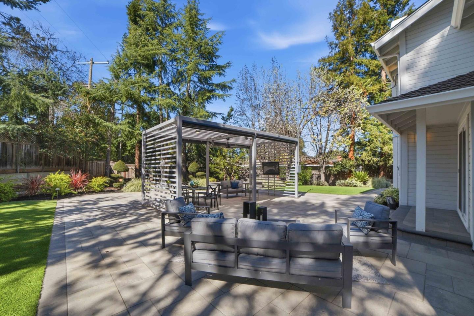
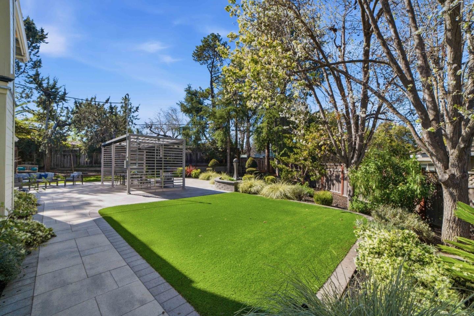
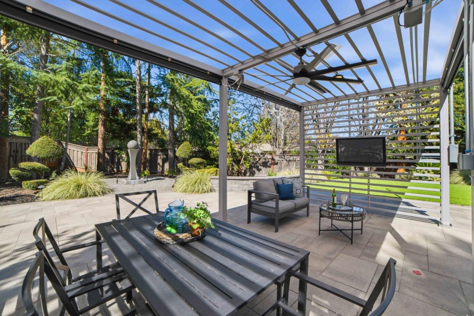
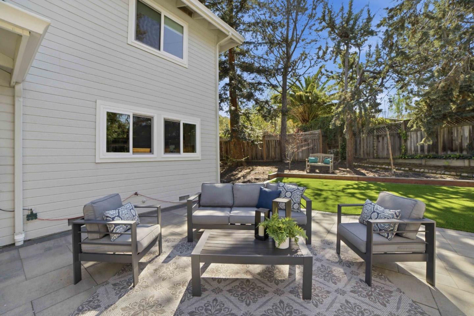
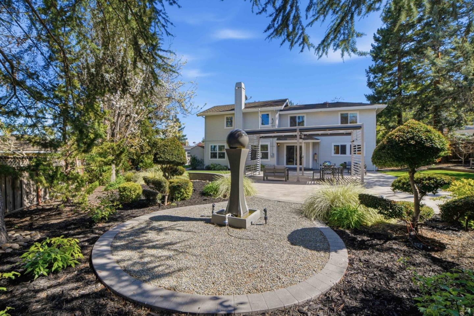
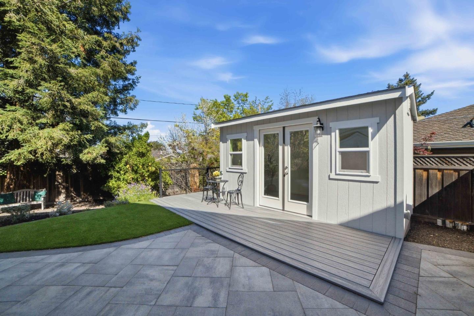
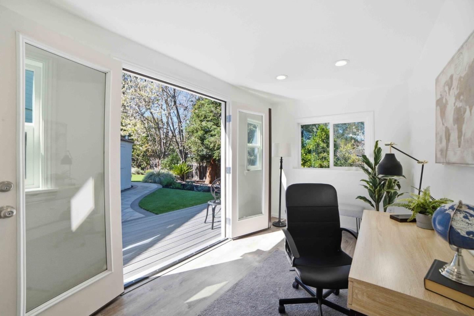
Welcome to 15931 Camino Del Cerro in Los Gatos, an exceptional 4-bedroom, 2.5-bathroom home offering 2,846 square feet of thoughtfully designed living space on an expansive 11,981 sq ft lot that truly lives larger. Tucked away at the end of a cul-de-sac on one of the quietest streets in Los Gatos, this location is hard to beat. The well-designed floor plan features an open-concept main level with a spacious living room and dining area flowing seamlessly into the remodeled kitchen and family room. The kitchen boasts a gas cooktop, new quartz countertops, and abundant cabinet space, opening to the inviting family room with a custom built-in entertainment center and a beautifully appointed fireplace. Upstairs offers four generous bedrooms, including a spacious primary suite and a remodeled hall bathroom. The backyard is a true entertaining oasis with pavers, turf, drought-tolerant landscaping, a striking fountain, and a new pergola with electric shades and space for an outdoor TV. A detached studio, not included in the square footage, is ideal for an office or gym. Hardwood and tile floors, new carpet, updated lighting, a laundry room, and two fireplaces complete this home. If you are a discerning buyer looking for the very best Los Gatos has to offer, this is the house for you.

4
beds

2.5
baths

2,846 Sq.Ft. LIVING AREA

0.28 Acres lot

Mike Kenyon

Mike Kenyon

Features & Amenities

Interior

  • total bedrooms4
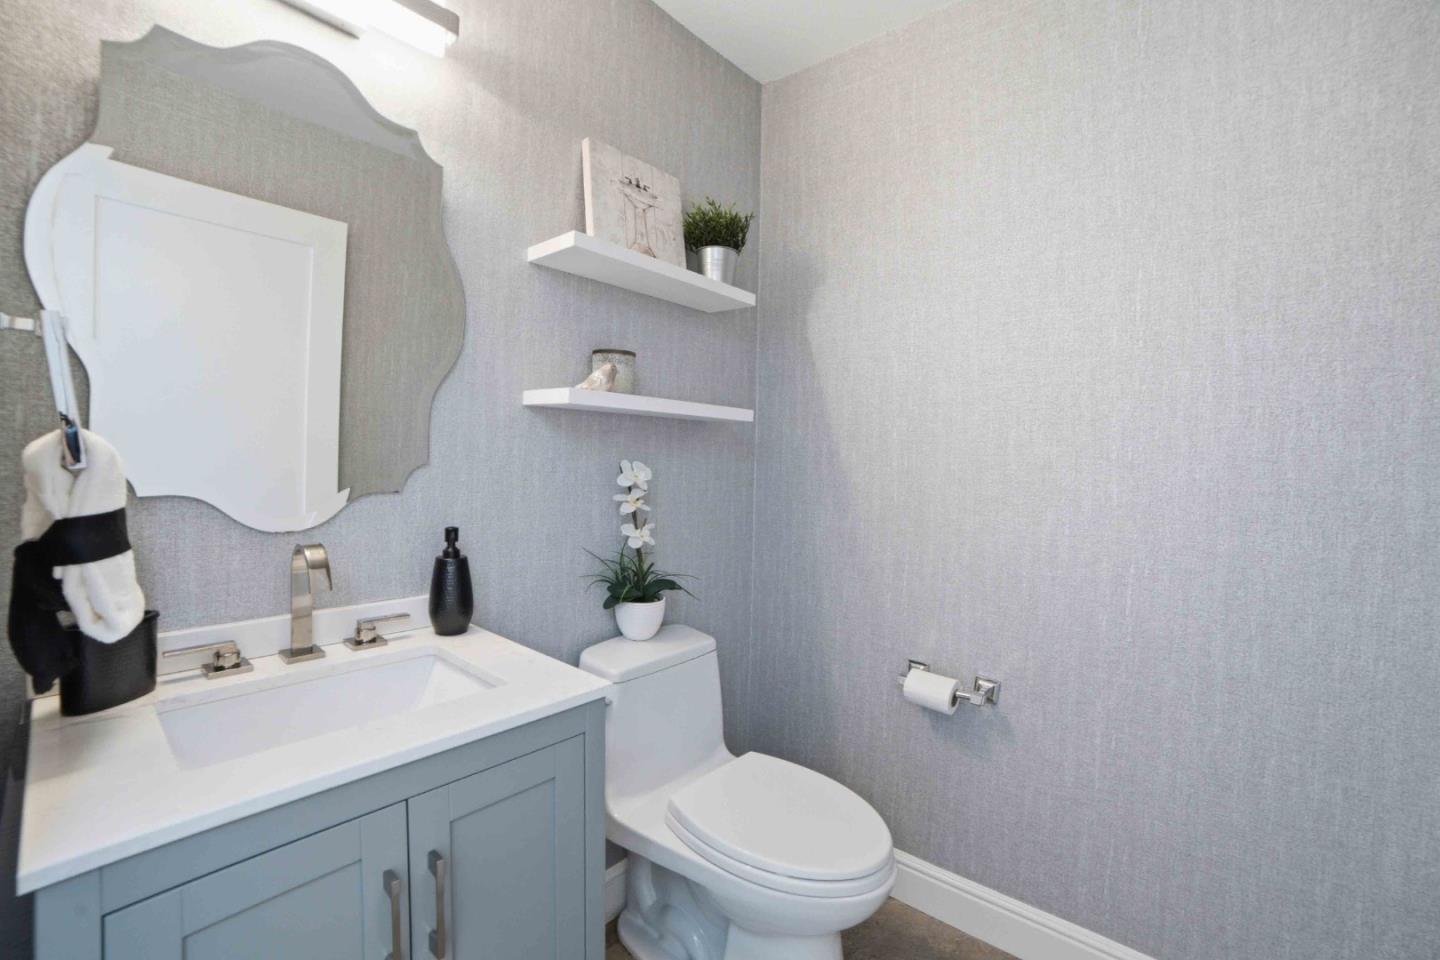
  • Total bathrooms2.5
  • full bathrooms2
  • half bathroom1
  • Laundry room Inside
  • Flooring Carpet, Hardwood, Tile
  • Fireplace Family Room, Gas Burning, Living Room
  • APPLIANCES Dishwasher, Microwave, Oven Range Gas, Washer Dryer
  • other interior Features High Ceiling, One Or More Skylights, Vaulted Ceiling, Walkin Closet

Area & Lot

  • Status Sold
  • Date Sold April 15, 2026
  • Living Area2,846 Sq.Ft.
  • Total Area2,846 Sq.Ft.
  • Lot Area0.28 Acres
  • MLS® IDML82036965
  • TypeResidential
  • YEAR BUILT1990
  • NeighborhoodLos Gatos
  • Elementary SchoolAltaVistaElementary_1
  • Middle SchoolUnionMiddle
  • High SchoolLeighHigh
  • School DistrictCampbellUnionHigh

Exterior

  • STORIES2
  • Garage Space2.0
  • water SourcePublic
  • utilitiesPublic Utilities, Water Public
  • roofComposition, Shingle
  • parkingAttached Garage
  • HEAT TYPEForced Air, Gas
  • AIR CONDITIONINGCentral Forced Air
  • sewerPublic Sewer
  • SubstructureCrawl Space

Financial

  • Sales Price$3,750,000
  • HOA $50
  • Zoning LG
View Virtual Tour

Los Gatos

It is known for its charming downtown area, picturesque scenery, and affluent community.

Explore

Work With Mike

Get assistance in determining current property value, crafting a competitive offer, writing and negotiating a contract, and much more. Contact me today.

Follow Me on Instagram