111 Vista Del Prado
111 Vista Del Prado
111 Vista Del Prado
111 Vista Del Prado
111 Vista Del Prado
111 Vista Del Prado
111 Vista Del Prado
111 Vista Del Prado
111 Vista Del Prado
111 Vista Del Prado
111 Vista Del Prado
111 Vista Del Prado
111 Vista Del Prado
111 Vista Del Prado
111 Vista Del Prado
111 Vista Del Prado
111 Vista Del Prado
111 Vista Del Prado
111 Vista Del Prado
111 Vista Del Prado
111 Vista Del Prado
111 Vista Del Prado
111 Vista Del Prado
111 Vista Del Prado
111 Vista Del Prado
SEE ALL PHOTOS
111 Vista Del Prado
111 Vista Del Prado
111 Vista Del Prado
111 Vista Del Prado
111 Vista Del Prado
111 Vista Del Prado
111 Vista Del Prado
111 Vista Del Prado
111 Vista Del Prado
111 Vista Del Prado
111 Vista Del Prado
111 Vista Del Prado
111 Vista Del Prado
111 Vista Del Prado
111 Vista Del Prado
111 Vista Del Prado
111 Vista Del Prado
111 Vista Del Prado
111 Vista Del Prado
111 Vista Del Prado
111 Vista Del Prado
111 Vista Del Prado
111 Vista Del Prado
111 Vista Del Prado
111 Vista Del Prado
Listed by KW Bay Area Estates Saratoga, Tom Yore, Trisha Christensen Listing Contact: 408-691-6024
Sold

111 Vista Del Prado

111 Vista Del Prado, Los Gatos 1, CA 95030

$4,000,000
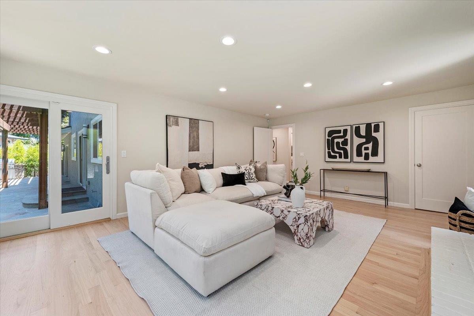
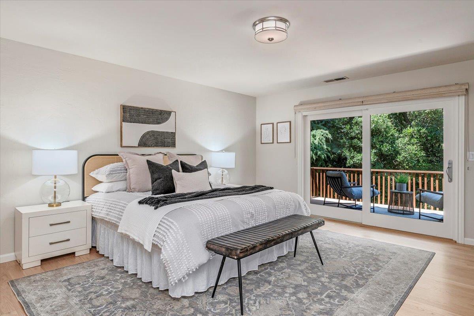
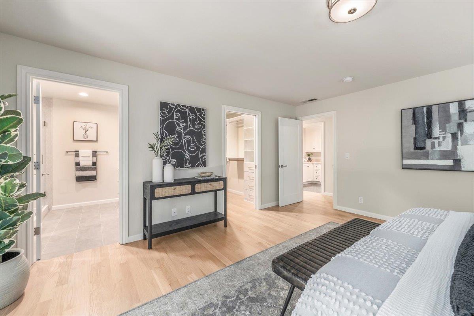
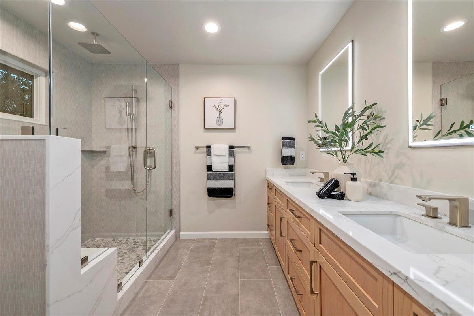
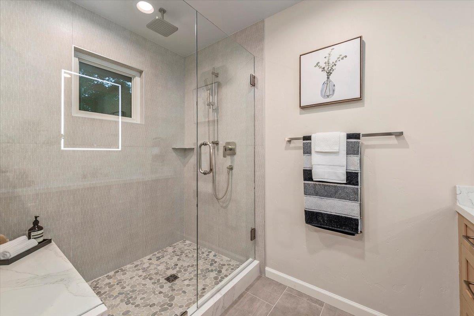
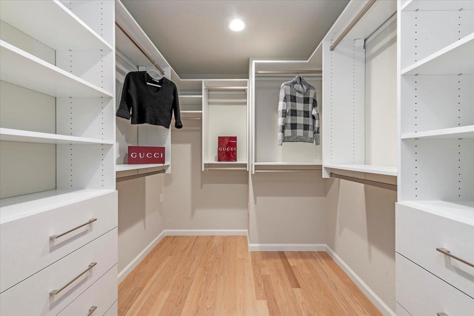
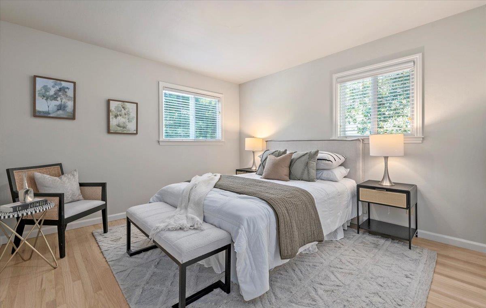
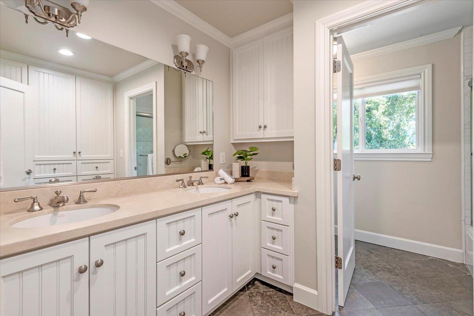
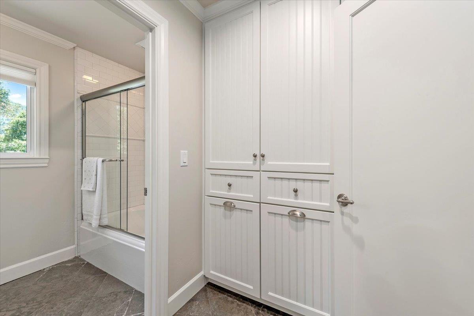
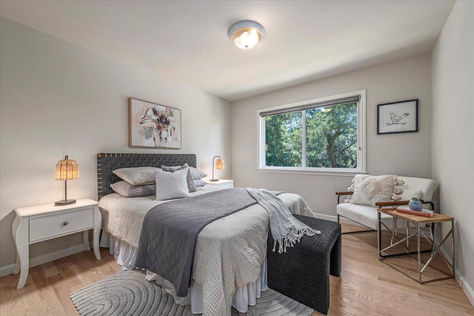
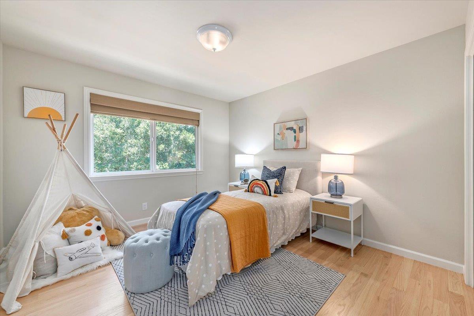
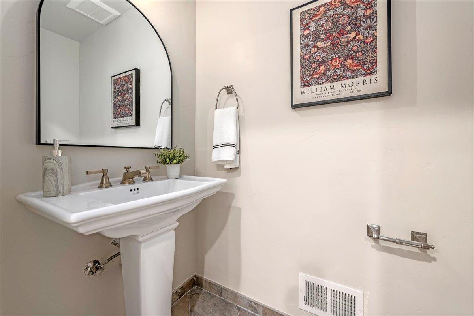
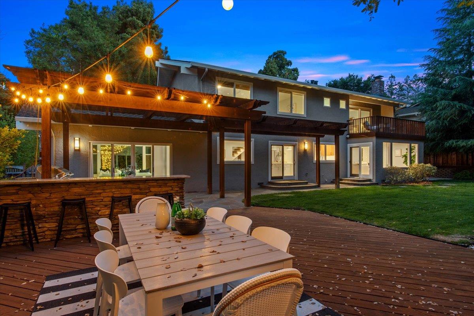
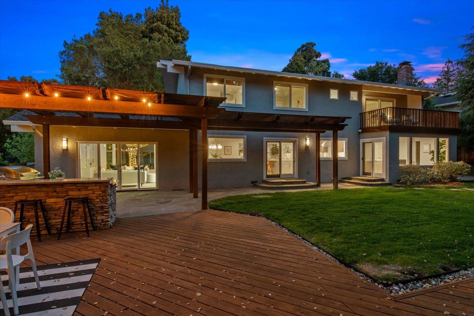
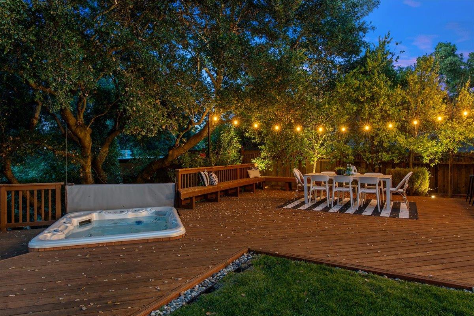
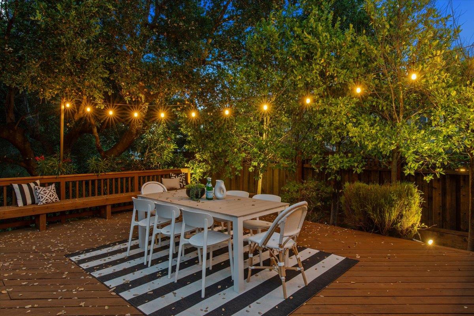
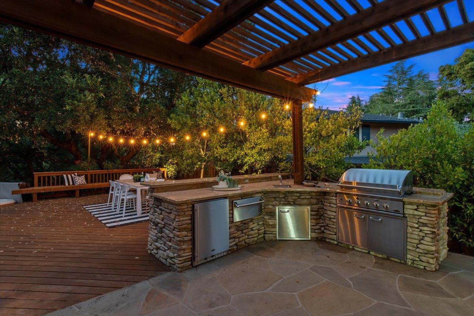
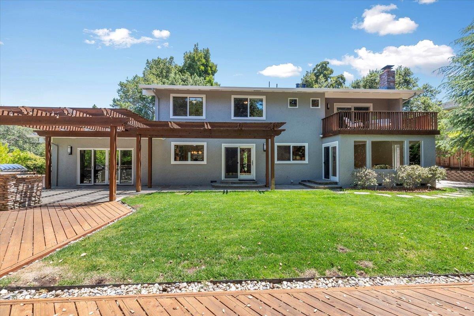
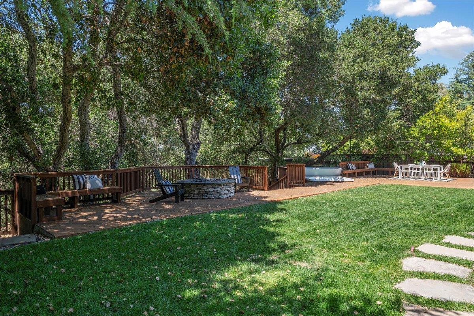
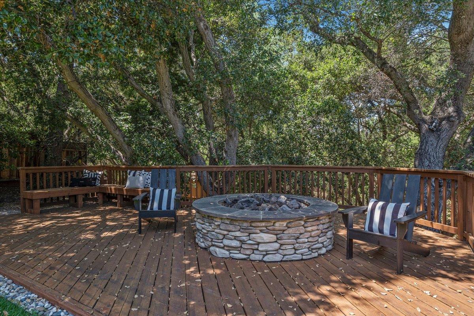
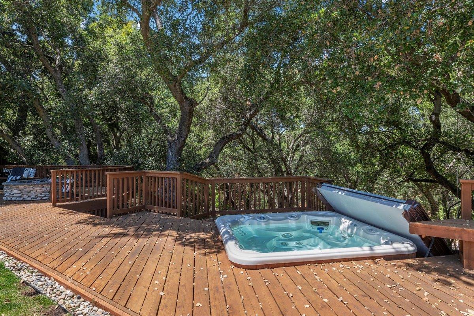
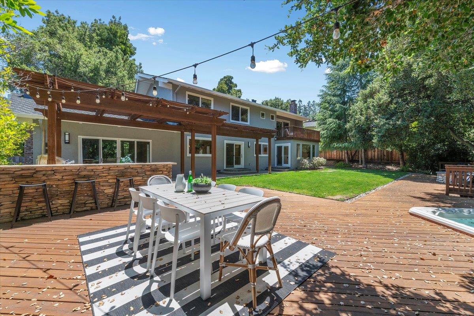
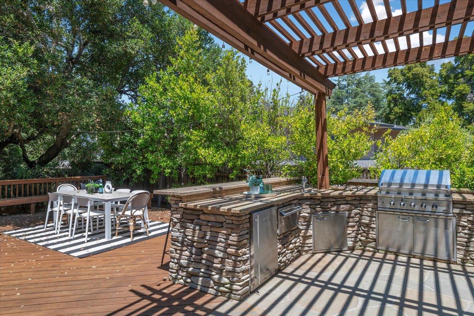
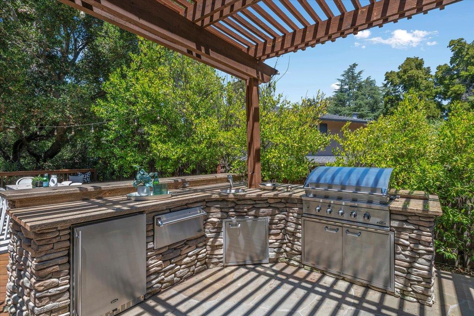
Located on a quiet cul-de-sac in the Alta Heights area, this 5-bedroom, 2.5-bath home offers direct access to Worcester Park and is just minutes from Downtown Los Gatos. The home is set on nearly half an acre (19,133 sq ft) with mature trees, greenbelt views, and nearby nature trails. Inside, the open-concept layout features vaulted ceilings, oak hardwood floors, large picture windows, and custom built-ins. The living room features a stone wood-burning fireplace, and the family room, also equipped with a fireplace, opens directly onto the landscaped backyard. (Plans available for adding a full bathroom to the family room, allowing for an additional ground-level primary suite.) The remodeled kitchen includes a large center island, Thermador stainless steel appliances, a gas range, new cabinetry, and a dining area with abundant natural light. Upstairs, the primary suite features sliding doors that open to the back deck, a walk-in closet with custom organizers, and an en-suite bath equipped with dual sinks, a walk-in shower, tile flooring, and smart medicine cabinets. The backyard is designed for entertaining, featuring a spacious deck, outdoor kitchen, built-in fire pit, and hot tub. Direct access to Worchester Park, 11 acres of natural woodlands, offering 3 trails.

5
beds

3
baths

2,842 Sq.Ft. LIVING AREA

0.44 Acres lot

Mike Kenyon

Mike Kenyon

Features & Amenities

Interior

  • total bedrooms5
  • Total bathrooms3
  • full bathrooms2
  • half bathroom1
  • Laundry room Inside
  • Flooring Hardwood, Tile
  • Fireplace Family Room, Living Room, Wood Burning
  • APPLIANCES Dishwasher, Exhaust Fan, Garbage Disposal, Microwave, Oven Range, Refrigerator
  • other interior Features High Ceiling, Open Beam Ceiling, Walkin Closet

Area & Lot

  • Status Sold
  • Date Sold October 30, 2025
  • Living Area2,842 Sq.Ft.
  • Total Area2,842 Sq.Ft.
  • Lot Area0.44 Acres
  • MLS® IDML82021352
  • TypeResidential
  • YEAR BUILT1971
  • NeighborhoodLos Gatos
  • School DistrictLosGatosSaratogaJointUnionHigh

Exterior

  • STORIES2
  • Garage Space2.0
  • water SourcePublic
  • utilitiesPublic Utilities, Water Public
  • roofShingle
  • parkingAttached Garage
  • HEAT TYPEForced Air, Gas
  • AIR CONDITIONINGCentral Forced Air
  • sewerPublic Sewer
  • SubstructureConcrete Perimeter, Pillar Post Pier

Financial

  • Sales Price$4,000,000
  • Zoning R110
View Virtual Tour

Los Gatos

It is known for its charming downtown area, picturesque scenery, and affluent community.

Explore

Work With Mike

Get assistance in determining current property value, crafting a competitive offer, writing and negotiating a contract, and much more. Contact me today.

Follow Me on Instagram